Welcome to this beautifully home in the highly desirable Sonoma Heights community. Offering 4 bedrooms and 4 bathrooms, Finished Walk out Basement, this impressive residence combines elegant design, spacious living, and exceptional convenience in one of Vaughan's most sought-after neighborhoods. The inviting interior features a bright, functional layout enhanced by oversized windows, California shutters, pot lighting, and refined architectural details throughout. Multiple living and gathering areas provide the perfect balance of comfort and sophistication, while two fireplaces add warmth and character to the home. The kitchen is designed for both everyday living and entertaining, showcasing stainless steel appliances, ample storage, a stylish backsplash, and a sun-filled dining area. Upstairs, the generous primary Bedroom, offers a walk-in closet, a private sitting area, and a ensuite bath. Three additional bedrooms provide plenty of space for family, guests, or a home office. The finished walkout basement adds valuable living space with a large recreation area, full bathroom, and direct access backyard. A kitchen rough-in, gas line, and venting already in place create exciting possibilities for future customization or nanny suite. Outside, Beautiful landscaping and attractive stonework enhance the home's curb appeal. Ideally located close to Kleinburg Village, major highways, public transit, parks, shopping, dining, and everyday amenities, this exceptional property offers the perfect blend of lifestyle, location, and long-term value.
For sale
C$1,389,000
31 Water Garden Ln, Vaughan, ON L4H 1N2
4beds
4baths
Single Family Residence
Built in ----
3,212 Square Feet Lot
$-- Zestimate®
C$--/sqft
C$-- HOA
What's special
Finished walk out basementInviting interiorBright functional layoutOversized windowsCalifornia shuttersPot lightingRefined architectural details
- 105 days |
- 12 |
- 0 |
Zillow last checked:
Listing updated:
Listed by:
HOMELIFE/MIRACLE REALTY LTD
Source: TRREB,MLS®#: N13014646 Originating MLS®#: Toronto Regional Real Estate Board
Originating MLS®#: Toronto Regional Real Estate BoardFacts & features
Interior
Bedrooms & bathrooms
- Bedrooms: 4
- Bathrooms: 4
Primary bedroom
- Level: Second
- Dimensions: 8 x 4.82
Bedroom 2
- Level: Second
- Dimensions: 3.44 x 3.35
Bedroom 3
- Level: Second
- Dimensions: 4.76 x 3.36
Bedroom 4
- Level: Second
- Dimensions: 5.42 x 3.26
Bathroom
- Level: Basement
- Dimensions: 3.02 x 1.7
Bathroom
- Level: Second
- Dimensions: 2.31 x 2.06
Bathroom
- Level: Second
- Dimensions: 3.86 x 3.44
Dining room
- Level: Main
- Dimensions: 6.47 x 3.22
Foyer
- Level: Main
- Dimensions: 2.36 x 1.95
Kitchen
- Level: Main
- Dimensions: 3.62 x 2.87
Living room
- Level: Main
- Dimensions: 6.34 x 3.44
Recreation
- Level: Basement
- Dimensions: 11.93 x 6.75
Heating
- Forced Air, Electric
Cooling
- Central Air
Features
- Flooring: Carpet Free
- Basement: Finished with Walk-Out
- Has fireplace: Yes
Interior area
- Living area range: 2000-2500 null
Property
Parking
- Total spaces: 4
- Parking features: Available
- Has garage: Yes
Features
- Stories: 2
- Pool features: None
Lot
- Size: 3,212 Square Feet
- Features: Park, Public Transit, Ravine, Rec./Commun.Centre, River/Stream
Details
- Parcel number: 033250209
Construction
Type & style
- Home type: SingleFamily
- Property subtype: Single Family Residence
Materials
- Brick
- Foundation: Concrete
- Roof: Asphalt Shingle
Utilities & green energy
- Sewer: Sewer
Community & HOA
Location
- Region: Vaughan
Financial & listing details
- Annual tax amount: C$5,832
- Date on market: 4/17/2026
HOMELIFE/MIRACLE REALTY LTD
HOMELIFE/MIRACLE REALTY LTD
By pressing Contact Agent, you agree that the real estate professional identified above may call/text you about your search, which may involve use of automated means and pre-recorded/artificial voices. You don't need to consent as a condition of buying any property, goods, or services. Message/data rates may apply. You also agree to our Terms of Use. Zillow does not endorse any real estate professionals. We may share information about your recent and future site activity with your agent to help them understand what you're looking for in a home.
Price history
Price history is unavailable.
Public tax history
Tax history is unavailable.
Climate risks
Neighborhood: Woodbridge
Nearby schools
GreatSchools rating
No schools nearby
We couldn't find any schools near this home.
- C$1,369,0004 bd4 ba-- sqft43 Water Garden Ln, Vaughan, ON L4H1N2For Sale

- C$1,698,0004 bd3 ba-- sqft140 Humber Forest Ct, Vaughan, ON L4H2V2For Sale
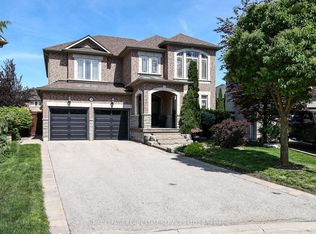
- C$--4 bd4 ba2.5k sqft57 Calera Cres, Vaughan, ON L4H1V9Off Market
- C$1,8001 bd1 ba-- sqft58 Calera Cres, Vaughan, ON L4H1V9For Rent

- C$669,9003 bd2 ba-- sqft9 San Vito Dr, Vaughan, ON L4H1V7For Sale
- C$1,595,8884 bd3 ba-- sqft51 Monterey Rd, Vaughan, ON L4H1W3For Sale
- C$1,450,0003 bd4 ba2.3k sqft819 Napa Valley Ave, Vaughan, ON L4H1X4Sold
- C$1,1901 bd1 ba-- sqft100 Castle Park Blvd, Vaughan, ON L4H2R7For Rent
Similar homes
- C$1,425,0006 bd4 ba-- sqft342 Sunset Rdg, Vaughan, ON L4H 1Z5For Sale
 MLS ID #N13557422, ENGEL & VOLKERS TORONTO CITY. TRREB
 - C$1,698,0004 bd3 ba-- sqft140 Humber Forest Ct, Vaughan, ON L4H 2V2For SaleMLS ID #N13486100, ROYAL LEPAGE REAL ESTATE SERVICES LTD.. TRREB
- C$999,9994 bd3 ba-- sqft63 Echo Ridge Cres, Vaughan, ON L4H 2K1For Sale
 MLS ID #N13576784, RE/MAX METROPOLIS REALTY. TRREB
 - C$1,255,0004 bd3 ba-- sqft20 Bucksaw Dr, Vaughan, ON L4H 2H6For Sale
 MLS ID #N13085428, CENTURY 21 LEADING EDGE REALTY INC.. TRREB
 - C$1,449,9004 bd4 ba-- sqft381 Saint Joan Of Arc Ave, Vaughan, ON L6A 2T3For SaleMLS ID #N13435918, RE/MAX HALLMARK REALTY LTD.. TRREB
- C$1,799,0006 bd5 ba-- sqft55 Ironside Dr, Vaughan, ON L4H 3R9For SaleMLS ID #N13616026, ROYAL LEPAGE TERREQUITY CAPITAL REALTY. TRREB
- C$1,318,8885 bd4 ba-- sqft170 Silver Maple Rd, Richmond Hill, ON L4E 4Y8For SaleMLS ID #N13615410, RE/MAX REALTRON REALTY INC.. TRREB
- C$1,799,0004 bd4 ba-- sqft110 Velmar Dr, Vaughan, ON L4L 8W4For SaleMLS ID #N13560554, RE/MAX EXPERTS. TRREB
- C$1,099,0004 bd3 ba-- sqft21 Treasure Hill Rd, Vaughan, ON L6A 0A6For SaleMLS ID #N13589066, CENTURY 21 LEADING EDGE REALTY INC.. TRREB
- C$1,050,0004 bd4 ba-- sqft90 Ronan Cres, Vaughan, ON L4H 2J6For SaleMLS ID #N13434666, RE/MAX MILLENNIUM REAL ESTATE. TRREB
- C$1,339,9005 bd5 ba-- sqft9 Peridot Rd, Brampton, ON L6P 0Z6For SaleMLS ID #W13463750, HOMELIFE/MIRACLE REALTY LTD. TRREB
- C$1,399,0006 bd5 ba-- sqft38 Maltby Ct, Brampton, ON L6P 1A5For SaleMLS ID #W12964384, METROGLOBE REALTY BROKERAGE CORP.. TRREB
- C$1,348,0004 bd4 ba-- sqft306 Essex Ave, Richmond Hill, ON L4C 8M6For SaleMLS ID #N13004956, HOMELIFE LANDMARK REALTY INC.. TRREB
- C$1,374,9994 bd4 ba-- sqft32 Xavier Ct, Brampton, ON L6Y 5S1For SaleMLS ID #W12976926, HOMELIFE/MIRACLE REALTY LTD. TRREB
- C$1,150,0006 bd4 ba-- sqft113 Seclusion Cres, Brampton, ON L6R 1K8For SaleMLS ID #W13626196, HOMELIFE/MIRACLE REALTY LTD. TRREB
- C$1,449,9004 bd4 ba-- sqft67 Elmbrook Cres, Toronto, ON M9C 5C7For SaleMLS ID #W13417434, ROYAL LEPAGE ELITE REALTY. TRREB
- C$935,0003 bd4 ba-- sqft29 Autumn Oak Ct, Caledon, ON L7E 1X6For SaleMLS ID #W13616048, COLDWELL BANKER SELECT REAL ESTATE. TRREB
- C$1,299,0006 bd5 ba-- sqft71 Gallview Ln, Brampton, ON L6P 1S2For SaleMLS ID #W13433264, RE/MAX GOLD REALTY INC.. TRREB
- C$999,0004 bd3 ba-- sqft29 Tuscana Blvd, Vaughan, ON L4K 5J2For SaleMLS ID #N13539534, THE LIND REALTY TEAM INC.. TRREB
- C$1,435,0006 bd5 ba-- sqft30 Sorbonne Dr, Brampton, ON L6P 1Z3For SaleMLS ID #W13141870, RE/MAX OPTIMUM REALTY. TRREB
