Discover the perfect blend of luxury and comfort in this exquisite home nestled on a coveted corner lot in the prestigious Sonoma Heights community of Woodbridge. Designed with family living in mind, this residence offers unparalleled elegance in a neighborhood renowned for its top-rated schools, scenic parks, and convenient proximity to premier shopping and dining. Step into a bright, inviting interior where every detail has been thoughtfully curated. The main floor boasts a spacious living area with large windows that fill the space with natural light, creating a warm and welcoming ambiance for relaxation and entertaining. The gourmet eat-in kitchen is a chef’s dream perfect for hosting gatherings or creating culinary masterpieces. This home also features a fully finished basement with in-law suite potential. The second floor hallway has an open concept den area perfect for an office or lounge. Outside, the property is equipped with an irrigation system, ensuring lush, vibrant greenery throughout the seasons complete with a private backyard. The corner lot provides added privacy and plenty of outdoor space to relax, play, or host gatherings. This is more than a house—it's the lifestyle upgrade you've been dreaming of. NOTE: THE PROPERTY HAS A WIDTH 43.57ft IN THE BACK. THE FRONTAGE HAS AN EXTRA 25.22ft ANGLED AT THE CORNER OF THE LOT.
Sold for $1,450,000
C$1,450,000
819 Napa Valley Ave, Vaughan, ON L4H 1X4
3beds
2,370sqft
Single Family Residence, Residential
Built in ----
-- sqft lot
$-- Zestimate®
C$612/sqft
C$4,039 Estimated rent
Home value
Not available
Estimated sales range
Not available
Not available
Owner options
List your home for rent
C$4,039/mo
Rent Zestimate®
Find your next renter with Zillow Rental Manager. Plus, with online applications, you can quickly screen prospective tenants – for free.
C$4,039/mo
Rent Zestimate®
Refinance and save
C$6,130/mo
Est. payment
Refinancing to a lower rate could help reduce your monthly payments and save thousands over the life of the loan.
C$6,130/mo
Est. payment
Explore your selling options
Work with a Zillow partner agent
Leverage their expertise and Zillow's premium Showcase listings to get your home seen by more buyers.
Get startedList with your own agent
Get your home in front of millions of buyers by listing it on Zillow.
Learn how to do itSell it yourself
Take full control of how buyers see your home on Zillow by listing For Sale by Owner (FSBO).
List your homeWhat's special
Corner lotBright inviting interiorLarge windowsNatural lightWarm and welcoming ambianceGourmet eat-in kitchenFully finished basement
Zillow last checked:
Listing updated:
Listed by:
Matthew Petrovich, Salesperson,
Keller Williams Experience Realty Brokerage
Source: ITSO,MLS®#: 40692753Originating MLS®#: Barrie & District Association of REALTORS® Inc.
Facts & features
Interior
Bedrooms & bathrooms
- Bedrooms: 3
- Bathrooms: 4
- Full bathrooms: 3
- 1/2 bathrooms: 1
- Main level bathrooms: 1
Kitchen
- Level: Main
Heating
- Fireplace-Gas, Forced Air, Natural Gas
Cooling
- Central Air
Appliances
- Included: Dishwasher, Dryer, Refrigerator, Stove, Washer
- Laundry: Main Level
Features
- Auto Garage Door Remote(s)
- Basement: Full,Finished
- Has fireplace: Yes
Interior area
- Total structure area: 2,370
- Total interior livable area: 2,370 sqft
- Finished area above ground: 2,370
Property
Parking
- Total spaces: 26
- Parking features: Attached Garage, Private Drive Double Wide
- Attached garage spaces: 2
- Uncovered spaces: 24
Features
- Frontage type: South
- Frontage length: 22.15
Lot
- Features: Urban, Irregular Lot, Corner Lot, Park, Place of Worship, Playground Nearby, School Bus Route, Schools, Trails
Details
- Parcel number: 033242437
- Zoning: RV4
Construction
Type & style
- Home type: SingleFamily
- Architectural style: Two Story
- Property subtype: Single Family Residence, Residential
Materials
- Brick, Stone
- Foundation: Poured Concrete
- Roof: Asphalt Shing
Condition
- 16-30 Years
- New construction: No
Utilities & green energy
- Sewer: Sewer (Municipal)
- Water: Municipal
Community & HOA
Location
- Region: Vaughan
Financial & listing details
- Price per square foot: C$612/sqft
- Annual tax amount: C$5,896
- Date on market: 1/23/2025
- Inclusions: Dishwasher, Dryer, Refrigerator, Stove, Washer
Price history
| Date | Event | Price |
|---|---|---|
| 5/14/2025 | Sold | C$1,450,000-3.3%C$612/sqft |
Source: ITSO #40692753 Report a problem | ||
| 1/23/2025 | Listed for sale | C$1,499,900C$633/sqft |
Source:  TRREB #N11937343 Report a problem TRREB #N11937343 Report a problem | ||
Public tax history
Tax history is unavailable.
Neighborhood: Woodbridge
Nearby homes
- C$--1 bd1 ba950 sqft11 Sgotto Blvd #2, Vaughan, ON L4H1X1Off Market
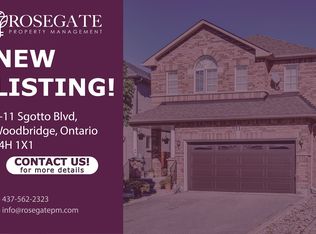
- C$1,264,9004 bd3 ba-- sqft5 Laura Sabrina Dr, Vaughan, ON L4H1X2For Sale

- C$1,1901 bd1 ba-- sqft100 Castle Park Blvd, Vaughan, ON L4H2R7For Rent

- C$669,9003 bd2 ba-- sqft9 San Vito Dr, Vaughan, ON L4H1V7For Sale

- C$1,595,8884 bd3 ba-- sqft51 Monterey Rd, Vaughan, ON L4H1W3For Sale
- C$--2 bd3 ba850 sqft9580 Islington Ave #L133, Vaughan, ON L4H5E8Off Market
- C$790,0003 bd3 ba-- sqft9560 Islington Ave #L101, Vaughan, ON L4H5E8For Sale
- C$699,0002 bd2 ba-- sqft9560 Islington Ave S #214, Vaughan, ON L4H5E8For Sale
Nearby schools
GreatSchools rating
No schools nearby
We couldn't find any schools near this home.
- Ontario
- York Regional Municipality
- Vaughan
- L4H 1X4
- Woodbridge
- 819 Napa Valley Ave
Nearby cities
Nearby neighborhoods
Nearby zip codes
Other Vaughan Topics
