GORGEOUS HOME ALERT! 51 Monterey Road - Sonoma Heights. Welcome to this beautifully maintained family home offering 2,948 sq. ft. of exceptional living space in the highly sought-after Sonoma Heights community. Property Features: 4 Spacious Bedrooms, 3 Bathrooms, Finished Basement, Cozy Fireplace, Elegant Pot Lights Throughout Main Floor, 9-Foot Ceilings on the Main Floor, Newer Windows in the Primary Bedroom & Dining Room, Walkout Balcony from Second-Floor Bedroom, Large Primary Bedroom with Spacious Ensuite Bathroom. Convenient Staircase from the Mudroom to the Basement, Additional Staircase from the Main Floor to the Basement. Interior Access from the Garage with Remote Garage Door Openers. Grand Open Foyer Extending to the Second Floor, Modern LED Pot Lighting on the Lower Level (Basement). This exceptional home offers outstanding functionality, generous living space, and quality upgrades throughout. Every room has been thoughtfully designed for comfortable family living. Located just minutes from major highways, public transit, schools, shopping, parks, and a nearby hospital, this is a fantastic opportunity to own in one of Vaughan's most desirable neighbourhoods. This home truly must be seen to be appreciated!
For sale
C$1,495,000
51 Monterey Rd, Vaughan, ON L4H 1W3
4beds
3baths
Single Family Residence
Built in ----
4,399 Square Feet Lot
$-- Zestimate®
C$--/sqft
C$-- HOA
What's special
Finished basementCozy fireplace
- 97 days
- 8
- 0
Zillow last checked:
Listing updated:
Listed by:
SPECTRUM REALTY SERVICES INC.
Source: TRREB,MLS®#: N13576102 Originating MLS®#: Toronto Regional Real Estate Board
Originating MLS®#: Toronto Regional Real Estate BoardFacts & features
Interior
Bedrooms & bathrooms
- Bedrooms: 4
- Bathrooms: 3
Primary bedroom
- Level: Second
- Dimensions: 5.74 x 5
Bedroom 2
- Level: Second
- Dimensions: 3.08 x 4.29
Bedroom 3
- Level: Second
- Dimensions: 3.57 x 4.08
Bedroom 4
- Level: Second
- Dimensions: 3.14 x 5.13
Bathroom
- Level: Second
- Dimensions: 4.18 x 3.25
Bathroom
- Level: Second
- Dimensions: 2.39 x 1.5
Breakfast
- Level: Main
- Dimensions: 5.23 x 5.58
Dining room
- Level: Main
- Dimensions: 3.19 x 3.66
Exercise room
- Level: Basement
- Dimensions: 4.71 x 3.14
Family room
- Level: Main
- Dimensions: 4.85 x 3.35
Foyer
- Level: Main
- Dimensions: 3.42 x 1.97
Kitchen
- Level: Main
- Dimensions: 5.23 x 5.58
Living room
- Level: Main
- Dimensions: 4.48 x 3.31
Office
- Level: Main
- Dimensions: 3.13 x 3.19
Other
- Level: Main
- Dimensions: 1.2 x 1.56
Recreation
- Level: Basement
- Dimensions: 9.02 x 7.77
Heating
- Forced Air, Gas
Cooling
- Central Air
Appliances
- Included: Water Heater, Water Purifier, Water Treatment
Features
- Central Vacuum, Storage
- Flooring: Carpet Free
- Basement: Finished
- Has fireplace: Yes
Interior area
- Living area range: 2500-3000 null
Property
Parking
- Total spaces: 6
- Parking features: Private Double, Garage Door Opener
- Has garage: Yes
Features
- Stories: 2
- Pool features: None
Lot
- Size: 4,399 Square Feet
- Features: Fenced Yard, Hospital, Park, Place Of Worship, School, Public Transit, Rectangular Lot
Details
- Additional structures: Gazebo, Shed
- Parcel number: 033241930
Construction
Type & style
- Home type: SingleFamily
- Property subtype: Single Family Residence
Materials
- Brick, Concrete
- Foundation: Unknown
- Roof: Asphalt Shingle
Utilities & green energy
- Sewer: Sewer
- Water: Water System
Community & HOA
Community
- Security: Alarm System, Carbon Monoxide Detector(s)
Location
- Region: Vaughan
Financial & listing details
- Annual tax amount: C$6,750
- Date on market: 7/17/2026
Price history
Price history is unavailable.
Public tax history
Tax history is unavailable.
Climate risks
Neighborhood: Woodbridge
Nearby schools
GreatSchools rating
No schools nearby
We couldn't find any schools near this home.


Similar homes
- C$1,469,0004 bd4 ba-- sqft35 Water Garden Ln, Vaughan, ON L4H 1N2For Sale
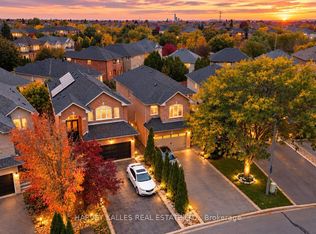 MLS ID #N14079924, HARVEY KALLES REAL ESTATE LTD.. TRREB
 - C$1,499,0004 bd4 ba-- sqft164 Golden Gate Cir, Vaughan, ON L4H 1N6For Sale
 MLS ID #N13850944, JDF REALTY LTD.. TRREB
 - C$1,388,0004 bd4 ba-- sqft121 Silverado Trl, Vaughan, ON L4H 1W5For Sale
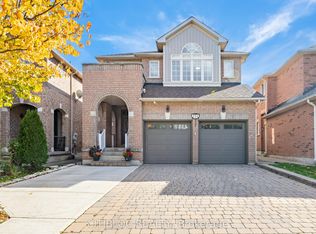 MLS ID #N14028672, CITIBLOC REALTY. TRREB
 - C$1,345,0005 bd3 ba-- sqft87 Turning Leaf Dr, Vaughan, ON L4H 2J4For Sale
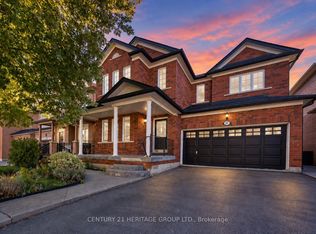 MLS ID #N14108024, CENTURY 21 HERITAGE GROUP LTD.. TRREB
