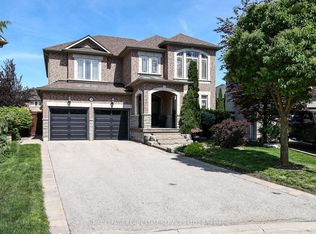
Welcome To 43 Water Garden Lane! Nestled In One Of Sonoma Heights' Most Sought-After Family-Friendly Enclaves And Backing Onto The Picturesque Kortright Conservation Area, This Beautifully Upgraded 4-Bedroom, 4-Bathroom Home Offers The Perfect Blend Of Comfort, Style, And Convenience. Inside, You'll Find 9-Ft Ceilings, Hardwood Floors, And A Bright, Open-Concept Layout Featuring Spacious Principal Rooms And A Functional Kitchen Complete With Stainless Steel Appliances. The Luxurious Primary Suite Boasts A Walk-In Closet And A Spa-Inspired Ensuite, While The Finished Basement Adds Exceptional Living Space With A Second Kitchen, Recreation Room, And Dedicated Movie Lounge. Step Outside To A Private, Low-Maintenance Backyard Featuring A Deck, Artificial Turf, And A Storage Shed-Perfect For Relaxing Or Entertaining. The Extra-Wide Driveway, With No Sidewalk, Provides Ample Parking For Multiple Vehicles. Located On A Quiet Street With School Bus Pickup Right At Your Doorstep, This Exceptional Home Is Just Steps To Top-Rated Schools, Parks, Walking Trails, And The Community Centre, With Convenient Access To Major Highways, Cortellucci Vaughan Hospital, And Charming Kleinburg Village. A Rare Opportunity To Own A Truly Move-In Ready Home In One Of Vaughan's Most Desirable Neighbourhoods-Don't Miss It!
For sale
C$1,369,000
43 Water Garden Ln, Vaughan, ON L4H 1N2
4beds
4baths
Single Family Residence
Built in ----
3,511 Square Feet Lot
$-- Zestimate®
C$--/sqft
C$-- HOA
What's special
Hardwood floorsBright open-concept layoutSpacious principal roomsFunctional kitchenStainless steel appliancesLuxurious primary suiteWalk-in closet
- 48 days
- 11
- 0
Zillow last checked:
Listing updated:
Listed by:
INTERNATIONAL REALTY FIRM, INC.
Source: TRREB,MLS®#: N13600406 Originating MLS®#: Toronto Regional Real Estate Board
Originating MLS®#: Toronto Regional Real Estate BoardFacts & features
Interior
Bedrooms & bathrooms
- Bedrooms: 4
- Bathrooms: 4
Primary bedroom
- Level: Second
- Dimensions: 4.97 x 4.76
Bedroom 2
- Level: Second
- Dimensions: 4.87 x 3.02
Bedroom 3
- Level: Second
- Dimensions: 4.54 x 3.02
Bedroom 4
- Level: Second
- Dimensions: 3.54 x 3.32
Dining room
- Level: Basement
- Dimensions: 4.47 x 3.53
Dining room
- Level: Main
- Dimensions: 6.43 x 3.35
Kitchen
- Level: Basement
- Dimensions: 4.47 x 3.53
Kitchen
- Level: Main
- Dimensions: 4.23 x 2.82
Living room
- Level: Main
- Dimensions: 4.76 x 3.63
Recreation
- Level: Basement
- Dimensions: 6.76 x 4.43
Recreation
- Level: Main
- Dimensions: 3.22 x 3.01
Heating
- Forced Air, Gas
Cooling
- Central Air
Appliances
- Included: Water Heater
Features
- Central Vacuum, In-Law Capability, Other
- Flooring: Accessory Apartment, Carpet Free
- Basement: Finished,Full
- Has fireplace: Yes
Interior area
- Living area range: 2000-2500 null
Property
Parking
- Total spaces: 6
- Parking features: Private Double
- Has garage: Yes
Features
- Stories: 2
- Pool features: None
- Waterfront features: None
Lot
- Size: 3,511 Square Feet
- Features: Greenbelt/Conservation, Hospital, Park, Place Of Worship, Public Transit, School Bus Route
Details
- Additional structures: Fence - Full, Garden Shed
- Parcel number: 033250214
Construction
Type & style
- Home type: SingleFamily
- Property subtype: Single Family Residence
Materials
- Brick
- Foundation: Poured Concrete
- Roof: Asphalt Shingle
Utilities & green energy
- Sewer: Sewer
Community & HOA
Community
- Security: Alarm System, Security System
Location
- Region: Vaughan
Financial & listing details
- Annual tax amount: C$5,883
- Date on market: 7/23/2026
Price history
Price history is unavailable.
Public tax history
Tax history is unavailable.
Climate risks
Neighborhood: Woodbridge
Nearby schools
GreatSchools rating
No schools nearby
We couldn't find any schools near this home.
Similar homes
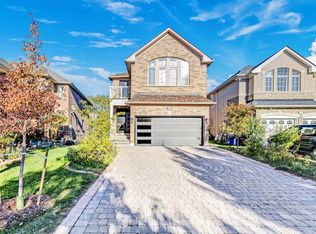
- C$1,425,0006 bd4 ba-- sqft342 Sunset Rdg, Vaughan, ON L4H 1Z5For Sale
 MLS ID #N13557422, ENGEL & VOLKERS TORONTO CITY. TRREB
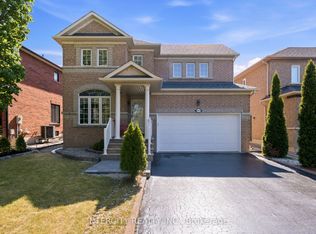
 - C$1,698,0004 bd3 ba-- sqft140 Humber Forest Ct, Vaughan, ON L4H 2V2For Sale
 MLS ID #N13486100, ROYAL LEPAGE REAL ESTATE SERVICES LTD.. TRREB
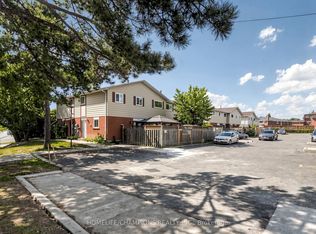
 - C$1,348,0004 bd5 ba-- sqft201 Vellore Park Ave, Vaughan, ON L4H 0C3For Sale
 MLS ID #N13236220, SUTTON GROUP OLD MILL REALTY INC.. TRREB
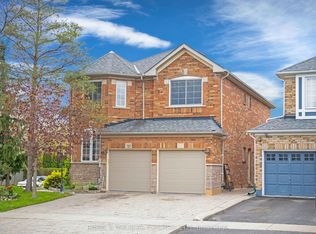
 - C$1,428,8004 bd4 ba-- sqft27 Pine Hollow Cres, Vaughan, ON L6A 2L6For Sale
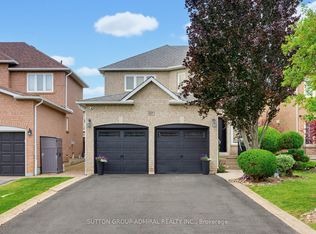 MLS ID #N13543850, SUTTON GROUP-ADMIRAL REALTY INC.. TRREB
