Rare offering in prestigious Upper Thornhill Estates.Welcome to this exceptional detached two-storey residence, beautifully maintained by the original owners and thoughtfully updated throughout. Located in one of Vaughan's most desirable communities, this home offers the comfort, space, and functionality families are looking for.Featuring 4 generously sized bedrooms and 4 bathrooms, the layout is designed for everyday living, entertaining, and growing family needs. The main floor feels bright, warm, and inviting, with hardwood flooring flowing through the main and second levels for a refined, cohesive look.The refreshed kitchen is a true highlight, featuring modern quartz countertops, stainless steel appliances, sleek cabinetry, and a clean contemporary feel. A highly desirable second-floor laundry adds convenience exactly where you need it most.The finished basement provides excellent additional living space, ideal for a recreation room, home office, gym, media area, playroom, or extended family use.Step outside to a beautifully landscaped backyard that feels private and peaceful, surrounded by mature trees and established greenery - a perfect outdoor retreat for relaxing, entertaining, or enjoying quiet family time.Close to top-rated schools, parks, shopping, transit, restaurants, and everyday amenities, this is a wonderful opportunity to own a quality detached home in the heart of Upper Thornhill Estates.
For sale
C$1,315,000
58 Lady Loretta Ln, Vaughan, ON L6A 4E9
4beds
4baths
Single Family Residence
Built in ----
2,875 Square Feet Lot
$-- Zestimate®
C$--/sqft
C$-- HOA
What's special
- 5 days |
- 7 |
- 0 |
Zillow last checked:
Listing updated:
Listed by:
RE/MAX METROPOLIS REALTY
Source: TRREB,MLS®#: N13598646 Originating MLS®#: Toronto Regional Real Estate Board
Originating MLS®#: Toronto Regional Real Estate BoardFacts & features
Interior
Bedrooms & bathrooms
- Bedrooms: 4
- Bathrooms: 4
Dining room
- Level: Main
- Dimensions: 12.8 x 12.7
Living room
- Level: Main
- Dimensions: 12.8 x 12.7
Heating
- Forced Air, Gas
Cooling
- Central Air
Features
- Flooring: Carpet Free
- Basement: Finished
- Has fireplace: Yes
- Fireplace features: Family Room, Natural Gas
Interior area
- Living area range: 2000-2500 null
Property
Parking
- Total spaces: 3
- Parking features: Garage
- Has garage: Yes
Features
- Stories: 2
- Pool features: None
- Waterfront features: None
Lot
- Size: 2,875 Square Feet
- Features: Rectangular Lot
Details
- Parcel number: 033415334
Construction
Type & style
- Home type: SingleFamily
- Property subtype: Single Family Residence
Materials
- Brick
- Foundation: Concrete
- Roof: Shingle
Utilities & green energy
- Sewer: Sewer
Community & HOA
Location
- Region: Vaughan
Financial & listing details
- Annual tax amount: C$6,073
- Date on market: 7/23/2026
RE/MAX METROPOLIS REALTY
RE/MAX METROPOLIS REALTY
By pressing Contact Agent, you agree that the real estate professional identified above may call/text you about your search, which may involve use of automated means and pre-recorded/artificial voices. You don't need to consent as a condition of buying any property, goods, or services. Message/data rates may apply. You also agree to our Terms of Use. Zillow does not endorse any real estate professionals. We may share information about your recent and future site activity with your agent to help them understand what you're looking for in a home.
Price history
Price history is unavailable.
Public tax history
Tax history is unavailable.
Climate risks
Neighborhood: Carrville
Nearby schools
GreatSchools rating
No schools nearby
We couldn't find any schools near this home.
- C$4,3003 bd4 ba-- sqft404 Lady Nadia Dr E, Vaughan, ON L6A4E8For Rent
- C$1,998,0007 bd5 ba-- sqft48 Lady Angela Ln, Vaughan, ON L6A4S7For Sale

- C$1,349,0004 bd4 ba-- sqft417 Lady Nadia Dr, Vaughan, ON L6A4E8For Sale
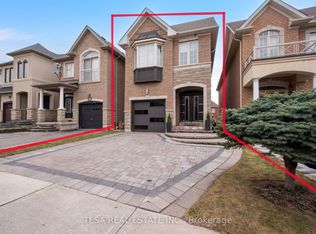
- C$1,299,0007 bd4 ba-- sqft446 Lady Nadia Dr, Vaughan, ON L6A4G3For Sale
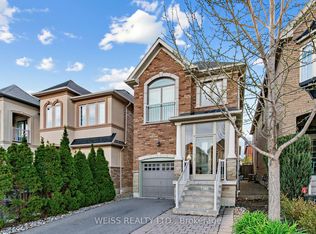
- C$1,279,0003 bd3 ba1.8k sqft62 Torah Gate, Vaughan, ON L6A0H3For Sale
- C$1,049,0004 bd3 ba-- sqft37 Torah Gate, Vaughan, ON L6A4Y4For Sale
- C$6,788,0007 bd9 ba-- sqft11 Saul Ct, Vaughan, ON L6A3X7For Sale
- C$1,7501 bd1 ba-- sqft42 Israel Zilber Dr #BASEMENT, Vaughan, ON L6A0H1For Rent
Similar homes
- C$1,288,0004 bd4 ba-- sqft17 Rushingbrook Dr, Richmond Hill, ON L4S 1W6For Sale
 MLS ID #N13596408, RE/MAX HALLMARK REALTY LTD.. TRREB
 - C$1,199,0003 bd4 ba-- sqft176 Sir Sanford Fleming Way, Vaughan, ON L6A 0V4For Sale
 MLS ID #N13580978, RE/MAX EXCEL REALTY LTD.. TRREB
 - C$1,249,5004 bd4 ba-- sqft15 Bellefontaine Ct, Vaughan, ON L6A 4A7For Sale
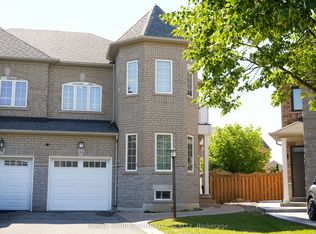 MLS ID #N13441724, REMAX YOUR COMMUNITY REALTY. TRREB
 - C$1,369,0004 bd4 ba-- sqft43 Water Garden Ln, Vaughan, ON L4H 1N2For Sale
 MLS ID #N13600406, INTERNATIONAL REALTY FIRM, INC.. TRREB
 - C$1,428,8004 bd4 ba-- sqft27 Pine Hollow Cres, Vaughan, ON L6A 2L6For SaleMLS ID #N13543850, SUTTON GROUP-ADMIRAL REALTY INC.. TRREB
- C$1,188,0003 bd3 ba-- sqft43 Mainland Cres, Vaughan, ON L6A 3G4For SaleMLS ID #N13585714, SUTTON GROUP-ADMIRAL REALTY INC.. TRREB
- C$1,399,0004 bd3 ba-- sqft65 Springer Dr S, Richmond Hill, ON L4C 0G3For SaleMLS ID #N13138082, HOME STANDARDS BRICKSTONE REALTY. TRREB
- C$1,329,0006 bd4 ba-- sqft92 Weldrick Rd E, Richmond Hill, ON L4C 8T7For SaleMLS ID #N13225490, RE/MAX HALLMARK REALTY LTD.. TRREB
- C$1,639,9005 bd5 ba-- sqft37 Heron Hollow Ave, Richmond Hill, ON L4E 0V7For SaleMLS ID #N13613352, REMAX YOUR COMMUNITY REALTY. TRREB
- C$1,888,8887 bd5 ba-- sqft67 Sand Valley St, Vaughan, ON L6A 0R9For SaleMLS ID #N13603412, REMAX YOUR COMMUNITY REALTY. TRREB
- C$1,269,9005 bd4 ba-- sqft334 Williamson Rd, Markham, ON L6E 0H2For SaleMLS ID #N13598334, RE/MAX CROSSROADS REALTY INC.. TRREB
- C$1,199,9003 bd4 ba-- sqft32 Beaverbrook Cres, Vaughan, ON L6A 3T3For SaleMLS ID #N13468296, SUTTON GROUP-ADMIRAL REALTY INC.. TRREB
- C$1,550,0005 bd5 ba-- sqft378 Lauderdale Dr, Vaughan, ON L6A 4K9For SaleMLS ID #N13463760, REMAX YOUR COMMUNITY REALTY. TRREB
- C$1,450,0004 bd3 ba-- sqft71 Timber Valley Ave, Richmond Hill, ON L4E 4Z8For SaleMLS ID #N13491572, RE/MAX REALTRON REALTY INC.. TRREB
- C$1,068,0004 bd3 ba-- sqft19 Naughton Dr, Richmond Hill, ON L4C 4M6For SaleMLS ID #N13593112, RE/MAX REALTRON REALTY INC.. TRREB
- C$1,549,0006 bd5 ba-- sqft507 Autumn Hill Blvd, Vaughan, ON L4J 9B7For SaleMLS ID #N13545900, REMAX YOUR COMMUNITY REALTY. TRREB
- C$1,299,9004 bd2 ba-- sqft48 Dalegrove Cres, Toronto, ON M9B 6A9For SaleMLS ID #W13600712, RE/MAX PROFESSIONALS INC.. TRREB
- C$1,385,8005 bd4 ba-- sqft134 Humberland Dr, Richmond Hill, ON L4E 3Y7For SaleMLS ID #N13500912, RE/MAX REALTRON REALTY INC.. TRREB
- C$1,388,0003 bd3 ba-- sqft1 Lourakis St, Richmond Hill, ON L4E 0J5For SaleMLS ID #N13075856, CENTURY 21 KING`S QUAY REAL ESTATE INC.. TRREB
- C$1,319,0004 bd4 ba-- sqft14 Kerr Ln, Aurora, ON L4G 0E5For SaleMLS ID #N13548506, RE/MAX HALLMARK REALTY LTD.. TRREB
