Fantastic 4+3 bedroom home on quiet high demand street. 4 Bathrooms. 1900 square feet above grade (as per floor plans) plus large finished basement. Excellent layout. Spacious kitchen with granite counters, abundant cabinetry and walk out to large deck. Sizable dining room and living room with gleaming hardwood floors. skylight in second story laundry room. Primary bedroom with luxurious 5 price ensuite and large walk in closet. Too much to mention. Close to public transportation, restaurants and lots of shopping.
For sale
C$1,299,000
446 Lady Nadia Dr, Vaughan, ON L6A 4G3
7beds
4baths
Single Family Residence
Built in ----
2,625 Square Feet Lot
$-- Zestimate®
C$--/sqft
C$-- HOA
What's special
Large finished basementAbundant cabinetrySizable dining roomLarge walk in closet
- 66 days |
- 5 |
- 0 |
Zillow last checked:
Listing updated:
Listed by:
WEISS REALTY LTD.
Source: TRREB,MLS®#: N13146290 Originating MLS®#: Toronto Regional Real Estate Board
Originating MLS®#: Toronto Regional Real Estate BoardFacts & features
Interior
Bedrooms & bathrooms
- Bedrooms: 7
- Bathrooms: 4
Primary bedroom
- Level: Second
- Dimensions: 6.53 x 3.56
Bedroom
- Level: Basement
- Dimensions: 2.54 x 2.39
Bedroom
- Level: Basement
- Dimensions: 2.54 x 2.06
Bedroom 2
- Level: Second
- Dimensions: 4.17 x 2.44
Bedroom 3
- Level: Second
- Dimensions: 3.05 x 2.64
Bedroom 4
- Level: Second
- Dimensions: 3.35 x 2.44
Bedroom 5
- Level: Basement
- Dimensions: 3.58 x 2.44
Dining room
- Level: Main
- Dimensions: 3.66 x 4.11
Other
- Level: Basement
- Dimensions: 2.49 x 2.82
Kitchen
- Level: Basement
- Dimensions: 5.31 x 1.57
Kitchen
- Level: Main
- Dimensions: 3.4 x 5.18
Laundry
- Level: Second
- Dimensions: 1.68 x 1.68
Living room
- Level: Main
- Dimensions: 3.66 x 5.18
Living room
- Level: Basement
- Dimensions: 4.29 x 2.57
Heating
- Forced Air, Gas
Cooling
- Central Air
Features
- None
- Basement: Finished
- Has fireplace: Yes
Interior area
- Living area range: 1500-2000 null
Video & virtual tour
Property
Parking
- Total spaces: 3
- Parking features: Private
- Has garage: Yes
Features
- Stories: 2
- Pool features: None
Lot
- Size: 2,625 Square Feet
Details
- Parcel number: 033415037
Construction
Type & style
- Home type: SingleFamily
- Property subtype: Single Family Residence
Materials
- Brick
- Foundation: Unknown
- Roof: Unknown
Utilities & green energy
- Sewer: Sewer
Community & HOA
Location
- Region: Vaughan
Financial & listing details
- Annual tax amount: C$6,008
- Date on market: 5/19/2026
WEISS REALTY LTD.
WEISS REALTY LTD.
By pressing Contact Agent, you agree that the real estate professional identified above may call/text you about your search, which may involve use of automated means and pre-recorded/artificial voices. You don't need to consent as a condition of buying any property, goods, or services. Message/data rates may apply. You also agree to our Terms of Use. Zillow does not endorse any real estate professionals. We may share information about your recent and future site activity with your agent to help them understand what you're looking for in a home.
Price history
Price history is unavailable.
Public tax history
Tax history is unavailable.
Climate risks
Neighborhood: Carrville
Nearby schools
GreatSchools rating
No schools nearby
We couldn't find any schools near this home.
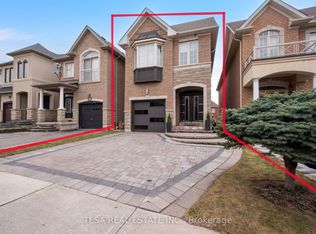
- C$1,349,0004 bd4 ba-- sqft417 Lady Nadia Dr, Vaughan, ON L6A4E8For Sale
- C$4,3003 bd4 ba-- sqft404 Lady Nadia Dr E, Vaughan, ON L6A4E8For Rent
- C$1,049,0004 bd3 ba-- sqft37 Torah Gate, Vaughan, ON L6A4Y4For Sale

- C$1,315,0004 bd4 ba-- sqft58 Lady Loretta Ln, Vaughan, ON L6A4E9For Sale
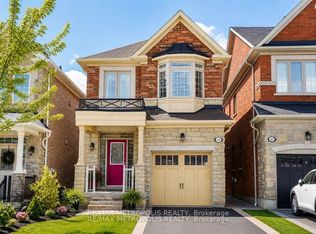
- C$1,279,0003 bd3 ba1.8k sqft62 Torah Gate, Vaughan, ON L6A0H3For Sale
- C$1,998,0007 bd5 ba-- sqft48 Lady Angela Ln, Vaughan, ON L6A4S7For Sale
- C$1,7501 bd1 ba-- sqft42 Israel Zilber Dr #BASEMENT, Vaughan, ON L6A0H1For Rent
- C$2,199,0006 bd5 ba-- sqft235 Israel Zilber Dr, Vaughan, ON L6A0L5For Sale
Similar homes
- C$1,349,0004 bd4 ba-- sqft417 Lady Nadia Dr, Vaughan, ON L6A 4E8For SaleMLS ID #N13591444, TESA REAL ESTATE INC.. TRREB
- C$1,888,8887 bd5 ba-- sqft67 Sand Valley St, Vaughan, ON L6A 0R9For Sale
 MLS ID #N13603412, REMAX YOUR COMMUNITY REALTY. TRREB
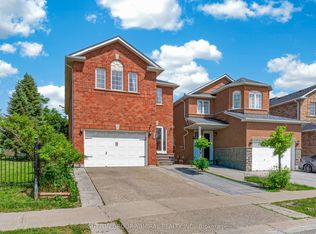
 - C$1,395,0006 bd5 ba-- sqft134 Purcell Cres, Vaughan, ON L6A 3C7For Sale
 MLS ID #N13289894, SUTTON GROUP-ADMIRAL REALTY INC.. TRREB
 - C$1,126,8904 bd4 ba-- sqft41 Old Colony Rd, Richmond Hill, ON L4E 3V2For Sale
 MLS ID #N13592098, REMAX YOUR COMMUNITY REALTY. TRREB
 - C$1,369,0005 bd4 ba-- sqft116 Butterfield Cres, Vaughan, ON L6A 1J3For SaleMLS ID #N13476202, SAGE REAL ESTATE LIMITED. TRREB
- C$1,699,0005 bd3 ba-- sqft110 Wood Ln, Richmond Hill, ON L4C 4W1For SaleMLS ID #N13560150, SUTTON GROUP-ADMIRAL REALTY INC.. TRREB
- C$1,518,0004 bd4 ba-- sqft22 Canyon Hill Ave, Richmond Hill, ON L4C 0S4For SaleMLS ID #N13190104, SUTTON GROUP-ADMIRAL REALTY INC.. TRREB
- C$1,279,9994 bd5 ba-- sqft233 Vellore Ave, Vaughan, ON L4H 3A1For SaleMLS ID #N13552550, CENTURY 21 PEOPLE`S CHOICE REALTY INC.. TRREB
- C$1,428,8004 bd4 ba-- sqft27 Pine Hollow Cres, Vaughan, ON L6A 2L6For SaleMLS ID #N13543850, SUTTON GROUP-ADMIRAL REALTY INC.. TRREB
- C$1,187,5005 bd2 ba-- sqft78 Springhead Gdns, Richmond Hill, ON L4C 5B9For SaleMLS ID #N13530048, KELLER WILLIAMS REFERRED URBAN REALTY. TRREB
- C$1,222,0004 bd3 ba-- sqft338 McBride Cres, Newmarket, ON L3X 2W3For SaleMLS ID #N13596736, RE/MAX WEST REALTY INC.. TRREB
- C$1,425,0006 bd4 ba-- sqft342 Sunset Rdg, Vaughan, ON L4H 1Z5For SaleMLS ID #N13557422, ENGEL & VOLKERS TORONTO CITY. TRREB
- C$1,088,0004 bd4 ba-- sqft66 Skylark Dr, Vaughan, ON L4H 2C4For SaleMLS ID #N13580182, SKYBOUND REALTY. TRREB
- C$1,199,0005 bd2 ba-- sqft2 Hughes St, Richmond Hill, ON L4E 2V9For SaleMLS ID #N13111268, RE/MAX EXCEL REALTY LTD.. TRREB
- C$1,549,0004 bd3 ba-- sqft222 Caproni Dr, Vaughan, ON L6A 1X7For SaleMLS ID #N13575182, REALTY EXECUTIVES PRIORITY ONE LIMITED. TRREB
- C$1,379,9004 bd4 ba-- sqft19 Ivano Mews, Vaughan, ON L4L 7T7For SaleMLS ID #N13525348, REMAX YOUR COMMUNITY REALTY. TRREB
- C$1,599,0005 bd4 ba-- sqft78 Zippora Dr, Richmond Hill, ON L4S 2M7For SaleMLS ID #N13536388, REMAX YOUR COMMUNITY REALTY. TRREB
- C$1,099,0004 bd3 ba-- sqft181 Purcell Cres, Vaughan, ON L6A 3C5For SaleMLS ID #N12980096, CENTURY 21 PARKLAND LTD.. TRREB
- C$998,0005 bd4 ba-- sqft472 Brownridge Dr, Vaughan, ON L4J 5Z9For SaleMLS ID #N13579944, RE/MAX HALLMARK REALTY LTD.. TRREB
- C$1,658,0005 bd6 ba-- sqft16 Valleyview Rd, Markham, ON L3T 6X5For SaleMLS ID #N13600980, REMAX YOUR COMMUNITY REALTY. TRREB
