B-U-N-G-A-L-O-F-T boasting over 2,500sqft of open concept living space nestled in one of Oak Ridge's most sought after communities featuring enormous main floor primary bedroom and over $120k in recent renovations and custom designer finishes! This Oak Ridges gem is the perfect home for any transitional family requiring bungalow-style living with 9ft ceilings on main and hardwood floors through out. Two main-floor bedrooms (primary with renovated 4pc ensuite and walk in closet), huge eat-in kitchen that walks out to spacious backyard loaded with top notch stainless steel built-in appliances, quarts counters, under mount lighting, Pot lights, centre island, custom tall cabinetry. Main floor laundry. Dining area with gas fireplace. Additionally, an enormous loft on the 2nd level that makes for the perfect bedroom or can be converted to additional formal living space with its own ensuite bathroom. Completely finished basement with two bedrooms, large recreational area and plenty of storage. Tesla Charger R/I garage. Nestled amongst multi-million dollar homes and just a short walking distance to top-rated schools, parks, Lake Wilcox, Nature trails, shopping, and everything this A+ community has to offer.
For sale
C$1,299,800
134 Humberland Dr, Richmond Hill, ON L4E 3Y7
5beds
4baths
Single Family Residence
Built in ----
4,530 Square Feet Lot
$-- Zestimate®
C$--/sqft
C$-- HOA
What's special
- 28 days
- 23
- 0
Zillow last checked:
Listing updated:
Listed by:
RE/MAX REALTRON REALTY INC.
Source: TRREB,MLS®#: N13632514 Originating MLS®#: Toronto Regional Real Estate Board
Originating MLS®#: Toronto Regional Real Estate BoardFacts & features
Interior
Bedrooms & bathrooms
- Bedrooms: 5
- Bathrooms: 4
Heating
- Forced Air, Gas
Cooling
- Central Air
Appliances
- Included: Countertop Range
Features
- Storage, Primary Bedroom - Main Floor, Central Vacuum
- Flooring: Carpet Free
- Basement: Finished
- Has fireplace: Yes
- Fireplace features: Natural Gas
Interior area
- Living area range: 1500-2000 null
Video & virtual tour
Property
Parking
- Total spaces: 4
- Parking features: Private, Garage Door Opener
- Has garage: Yes
Features
- Pool features: None
Lot
- Size: 4,530 Square Feet
- Features: Lake/Pond, Place Of Worship, Public Transit, Rec./Commun.Centre, School, Park
Details
- Parcel number: 032061788
Construction
Type & style
- Home type: SingleFamily
- Architectural style: Bungaloft
- Property subtype: Single Family Residence
Materials
- Brick
- Foundation: Concrete
- Roof: Shingle
Utilities & green energy
- Sewer: Sewer
Community & HOA
Location
- Region: Richmond Hill
Financial & listing details
- Annual tax amount: C$5,955
- Date on market: 8/4/2026
Price history
Price history is unavailable.
Public tax history
Tax history is unavailable.
Climate risks
Neighborhood: Bathurst
Nearby schools
GreatSchools rating
No schools nearby
We couldn't find any schools near this home.


Similar homes
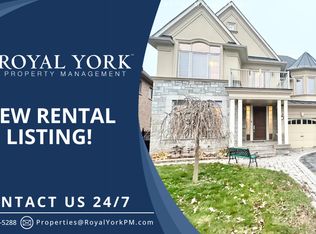
- C$1,349,8004 bd4 ba-- sqft4 Apollo Dr, Richmond Hill, ON L4E 4C2For Sale
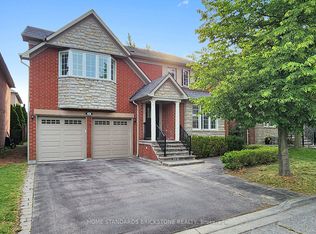 MLS ID #N13709090, HOME STANDARDS BRICKSTONE REALTY. TRREB
 - C$1,398,0004 bd4 ba-- sqft15 Rainey Ct, Richmond Hill, ON L4C 9L4For Sale
 MLS ID #N13717732, RE/MAX REALTRON REALTY INC.. TRREB
 - C$1,499,9006 bd5 ba-- sqft73 Menotti Dr, Richmond Hill, ON L4E 1G7For Sale
 MLS ID #N13681420, HOMELIFE GOLCONDA REALTY INC.. TRREB
 - C$1,225,0004 bd4 ba-- sqft793 Prest Way, Newmarket, ON L3X 0J7For Sale
 MLS ID #N13730166, COLDWELL BANKER THE REAL ESTATE CENTRE. TRREB
