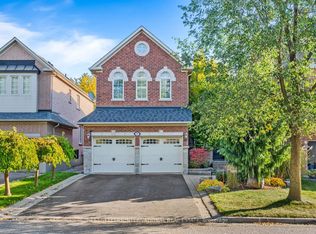
Welcome To This Rare Luxury Ravine Home In Highly Sought-After Jefferson, Richmond Hill, Featuring 4+1 Bedrooms + 5 Bathrooms, W/Over 3,500 SqFt (Approx.) of Total Living Space. A Finished Walk-Out Basement W/Separate Entrance, In-Law/Nanny Suite & Unobstructed Greenbelt/Conservation Views. Extensively Renovated & Move-In Ready, This Exceptional Family Home Offers Privacy, Luxury & Nature-Inspired Living. The Main Floor Features 9' Coffered Ceilings Custom Cabinetry & Pot Lights in Both Family & Living Room. The Chef's Gourmet Kitchen Showcases Premium Grade Dekton Waterfall Island & Backsplash, Custom Cabinetry, Thermador 48" 6-Burner Gas Range & Dual Ovens, Built-In Sub-Zero Refrigerator With Double Set of Freezer Drawers & Sub-Zero Built-In Wine & Beverage Fridge. Major Upgrades Include Kitchen & Main Floor Renovation (2020), Roof, All Windows & Doors (2019) With Triple-Pane High-Efficiency Glass, Owned Commercial-Grade HWT Replaced Within The Past Year, Furnace Replaced 4 Years Ago & HEPA + UVC + PCO Air Purification System. Walk-Out Basement With Bedroom & In-Law/Nanny Suite Ideal For Multigenerational Living Or Extra Rental Income. Custom Bedroom Desk & Bed frame (2025), Enhanced Garage Thermal Envelope, New Light Fixtures & Freshly Painted Garage Doors. Enjoy A Landscaped Ravine Backyard With Unobstructed Conservation Views & Freshly Painted Deck-Perfect For Outdoor Entertaining, Summer BBQs & Private Family Retreats. Close To Oak Ridges Moraine Trails, Jefferson Forest, Phillips Lake & Parks. Ideally Located In A Family-Friendly Jefferson Community With Top Rated School Catchments Incl Beynon Fields P.S & Ranked #1 St. Theresa Catholic High School, Farm Boy, Sobeys, Hillcrest Mall, GO Transit & Hwy 404/407. A Rare Opportunity To Own A Luxury, Move-In-Ready Ravine Home With Premium Finishes, Privacy & Exceptional Indoor-Outdoor Living.
For sale
C$1,749,000
49 Grange Dr E, Richmond Hill, ON L4E 4T1
5beds
5baths
Single Family Residence
Built in ----
4,423 Square Feet Lot
$-- Zestimate®
C$--/sqft
C$-- HOA
What's special
Custom cabinetryEnhanced garage thermal envelopeNew light fixturesFreshly painted garage doors
- 5 days |
- 9 |
- 0 |
Zillow last checked:
Listing updated:
Listed by:
FOREST HILL REAL ESTATE INC.
Source: TRREB,MLS®#: N13700020 Originating MLS®#: Toronto Regional Real Estate Board
Originating MLS®#: Toronto Regional Real Estate BoardFacts & features
Interior
Bedrooms & bathrooms
- Bedrooms: 5
- Bathrooms: 5
Heating
- Forced Air, Gas
Cooling
- Central Air
Appliances
- Included: Bar Fridge, Built-In Oven
Features
- In-Law Suite
- Basement: Finished with Walk-Out,Separate Entrance
- Has fireplace: Yes
- Fireplace features: Family Room
Interior area
- Living area range: 2500-3000 null
Video & virtual tour
Property
Parking
- Total spaces: 4
- Parking features: Private Double, Garage Door Opener
- Has garage: Yes
Features
- Stories: 2
- Exterior features: Paved Yard, Landscape Lighting, Backs On Green Belt, Landscaped
- Pool features: None
Lot
- Size: 4,423 Square Feet
- Features: Greenbelt/Conservation, Park, Lake/Pond, School
Details
- Parcel number: 032081121
- Other equipment: Ventilation System
Construction
Type & style
- Home type: SingleFamily
- Property subtype: Single Family Residence
Materials
- Concrete, Brick
- Foundation: Concrete
- Roof: Asphalt Shingle
Utilities & green energy
- Sewer: Sewer
Community & HOA
Location
- Region: Richmond Hill
Financial & listing details
- Annual tax amount: C$7,672
- Date on market: 8/21/2026
Price history
Price history is unavailable.
Public tax history
Tax history is unavailable.
Climate risks
Neighborhood: The Hill
Nearby schools
GreatSchools rating
No schools nearby
We couldn't find any schools near this home.
- C$--3 bd2 ba2k sqft39 Grange Dr #1, Richmond Hill, ON L4E4T1Off Market
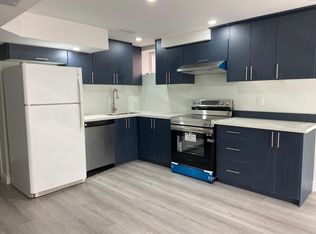
- C$4,5004 bd4 ba-- sqft16 Brocton Ave, Richmond Hill, ON L4E4T2For Rent

- C$1,499,8885 bd4 ba-- sqft101 Townwood Dr, Richmond Hill, ON L4E4T2For Sale
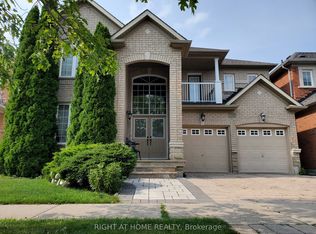
- C$1,024,9903 bd4 ba-- sqft27 Bancroft Ln, Richmond Hill, ON L4E1M1New Construction
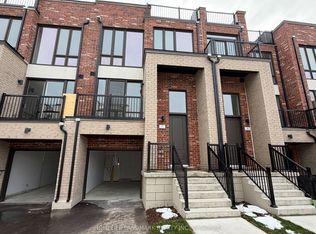
- C$1,014,9903 bd5 ba-- sqft23 Bancroft Ln, Richmond Hill, ON L4E1M1New Construction
- C$1,124,9903 bd4 ba-- sqft17 Bancroft Ln, Richmond Hill, ON L4E1M1New Construction
- C$1,074,9903 bd4 ba-- sqft67 Jefferson Side Rd, Richmond Hill, ON L4E3M4New Construction
- C$1,159,9905 bd5 ba-- sqft53 Jefferson Side Rd, Richmond Hill, ON L4E3M4New Construction
Similar homes
- C$1,699,0005 bd5 ba-- sqft25 Terracotta Cres, Richmond Hill, ON L4E 4S7For Sale
 MLS ID #N13694802, RE/MAX REALTRON WENDY ZHENG REALTY. TRREB
 - C$1,750,0005 bd5 ba-- sqft15 Military Ct, Richmond Hill, ON L4E 0M3For Sale
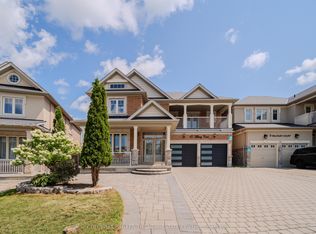 MLS ID #N13691462, COLDWELL BANKER THE REAL ESTATE CENTRE. TRREB
 - C$1,749,9004 bd4 ba-- sqft7 Philips Lake Ct, Richmond Hill, ON L4E 0M2For Sale
 MLS ID #N13695818, KELLER WILLIAMS REALTY CENTRES. TRREB
 - C$1,799,0004 bd4 ba-- sqft37 Ravine Edge Dr, Richmond Hill, ON L4E 4J3For Sale
 MLS ID #N13687408, NEST SEEKERS INTERNATIONAL REAL ESTATE. TRREB
 - C$1,799,0006 bd5 ba-- sqft39 Riding Mountain Dr, Richmond Hill, ON L4E 0V4For SaleMLS ID #N13660004, TARGET ONE REALTY POINT. TRREB
- C$1,698,0007 bd5 ba-- sqft24 Loyal Blue Cres, Richmond Hill, ON L4S 1A3For SaleMLS ID #N13218842, HOMELIFE LANDMARK REALTY INC.. TRREB
- C$1,798,0005 bd5 ba-- sqft156 Tower Hill Rd, Richmond Hill, ON L4E 4M1For SaleMLS ID #N13161948, RE/MAX REALTRON REALTY INC.. TRREB
- C$1,758,0005 bd5 ba-- sqft304 Tower Hill Rd, Richmond Hill, ON L4E 0A7For SaleMLS ID #N13655166, COLDWELL BANKER THE REAL ESTATE CENTRE. TRREB
- C$1,680,0004 bd4 ba-- sqft54 Leary Cres, Richmond Hill, ON L4S 0G7For SaleMLS ID #N13712436, KELLER WILLIAMS REFERRED URBAN REALTY. TRREB
- C$1,799,9995 bd4 ba-- sqft114 Selwyn Rd, Richmond Hill, ON L4E 5E3For SaleMLS ID #N13682750, RE/MAX METROPOLIS REALTY. TRREB
- C$1,898,8004 bd4 ba-- sqft166 Tower Hill Rd, Richmond Hill, ON L4E 4M1For SaleMLS ID #N13665160, HOMELIFE LANDMARK REALTY INC.. TRREB
- C$1,559,0005 bd4 ba-- sqft15 Bond Cres, Richmond Hill, ON L4E 3K2For SaleMLS ID #N13699122, NU STREAM REALTY (TORONTO) INC.. TRREB
- C$1,468,0004 bd4 ba-- sqft59 Albright Cres, Richmond Hill, ON L4E 4Z4For SaleMLS ID #N13691808, HOMELIFE NEW WORLD REALTY INC.. TRREB
- C$1,599,0005 bd5 ba-- sqft72 Brass Dr, Richmond Hill, ON L4E 4T5For SaleMLS ID #N13634836, AIMHOME REALTY INC.. TRREB
- C$1,349,8004 bd4 ba-- sqft4 Apollo Dr, Richmond Hill, ON L4E 4C2For SaleMLS ID #N13709090, HOME STANDARDS BRICKSTONE REALTY. TRREB
- C$1,499,0005 bd5 ba-- sqft314 Tower Hill Rd, Richmond Hill, ON L4E 0A6For SaleMLS ID #N13698698, LANDSTARS 360 REALTY INC.. TRREB
- C$1,599,8005 bd6 ba-- sqft103 Lake Ave, Richmond Hill, ON L4E 3G5For SaleMLS ID #N13681330, BAY STREET GROUP INC.. TRREB
- C$1,848,0006 bd4 ba-- sqft3 Lisa Brown Ct, Richmond Hill, ON L4E 4K9For SaleMLS ID #N13613828, RE/MAX REALTRON REALTY INC.. TRREB
- C$1,360,0004 bd4 ba-- sqft7 Braehead Dr, Richmond Hill, ON L4E 0B5For SaleMLS ID #N13695154, Toronto Real Estate Realty Plus Inc. TRREB
- C$1,899,0005 bd5 ba-- sqft302 Brookside Rd, Richmond Hill, ON L4C 0K8For SaleMLS ID #N13669596, FIRST CLASS REALTY INC.. TRREB
