Welcome to this exceptional corner home offering approximately 2,625 sq. ft. of light-filled living space, thoughtfully designed for modern family living. Featuring 4 spacious bedrooms, 2 private ensuites, a semi-ensuite, a generous family room with cozy fireplace, separate dining room, and main-floor den, this home provides exceptional flexibility for families, guests and those working from home. Impressive 10-foot ceilings on the main floor and 9-foot ceilings upstairs create an airy, open and sophisticated ambiance throughout. The lower level features high ceilings and enhanced insulation from ceiling to floor, offering excellent potential for additional living, recreation, home gym or family space. A striking stone-front exterior, full-size garage and desirable corner position enhance both curb appeal and everyday functionality. Multiple exposures fill the home with abundant natural light throughout the day, creating a bright and welcoming atmosphere. A rare opportunity to own a spacious and sophisticated home where luxury, comfort and functionality come together. From the impressive ceiling heights and exceptional natural light to the main-floor den, dual ensuites and generous living spaces, this residence offers an elegant yet exceptionally practical lifestyle.
For sale
C$1,680,000
54 Leary Cres, Richmond Hill, ON L4S 0G7
4beds
4baths
Single Family Residence
Built in ----
272 Square Feet Lot
$-- Zestimate®
C$--/sqft
C$-- HOA
What's special
Corner homeSeparate dining roomMain-floor denStriking stone-front exteriorFull-size garageDesirable corner positionBright and welcoming atmosphere
- 19 hours |
- 6 |
- 0 |
Zillow last checked:
Listing updated:
Listed by:
KELLER WILLIAMS REFERRED URBAN REALTY
Source: TRREB,MLS®#: N13712436 Originating MLS®#: Toronto Regional Real Estate Board
Originating MLS®#: Toronto Regional Real Estate BoardFacts & features
Interior
Bedrooms & bathrooms
- Bedrooms: 4
- Bathrooms: 4
Primary bedroom
- Level: Second
- Dimensions: 4.98 x 4.11
Bedroom 2
- Level: Second
- Dimensions: 3.38 x 3.28
Bedroom 3
- Level: Second
- Dimensions: 4.09 x 3.1
Bedroom 4
- Level: Second
- Dimensions: 3.66 x 3.63
Breakfast
- Level: Flat
- Dimensions: 3.96 x 3.35
Den
- Level: Flat
- Dimensions: 2.74 x 1.98
Dining room
- Level: Flat
- Dimensions: 3.99 x 3.38
Family room
- Level: Flat
- Dimensions: 4.98 x 4.11
Kitchen
- Level: Flat
- Dimensions: 3.63 x 3.35
Heating
- Forced Air, Gas
Cooling
- Central Air
Features
- None
- Basement: Unfinished
- Has fireplace: Yes
Interior area
- Living area range: 2500-3000 null
Property
Parking
- Total spaces: 6
- Parking features: Private
- Has garage: Yes
Features
- Stories: 2
- Pool features: None
Lot
- Size: 272 Square Feet
- Features: Irregular Lot
Details
- Parcel number: 032163194
Construction
Type & style
- Home type: SingleFamily
- Property subtype: Single Family Residence
Materials
- Brick
- Foundation: Concrete
- Roof: Shingle
Utilities & green energy
- Sewer: Sewer
Community & HOA
Location
- Region: Richmond Hill
Financial & listing details
- Annual tax amount: C$8,285
- Date on market: 8/26/2026
Price history
Price history is unavailable.
Public tax history
Tax history is unavailable.
Climate risks
Neighborhood: L4S
Nearby schools
GreatSchools rating
No schools nearby
We couldn't find any schools near this home.
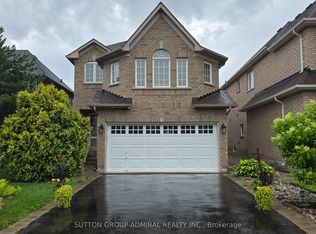
- C$1,6001 bd1 ba-- sqft20 Aztec Ct, Richmond Hill, ON L4S2W6For Rent
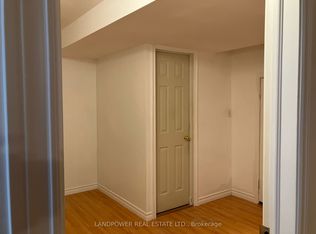
- C$8001 bd1 ba-- sqft29 Sandy Point Dr S BASEMENT A, Richmond Hill, ON L4S2W7For Rent
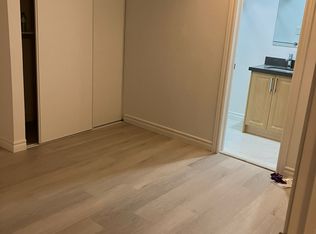
- C$9001 bd1 ba-- sqft29 Sandy Point Dr S BASEMENT B, Richmond Hill, ON L4S2W7For Rent
- C$4,6005 bd4 ba-- sqft15 Mirando St, Richmond Hill, ON L4S2W8For Rent

- C$4,5003 bd4 ba-- sqft5 Mirando St, Richmond Hill, ON L4S2W8For Rent
- C$1,899,0005 bd5 ba-- sqft302 Brookside Rd, Richmond Hill, ON L4C0K8For Sale
- C$2,520,0008 bd5 ba-- sqft67 Chantilly Cres, Richmond Hill, ON L4C0K1For Sale
- C$1,980,0004 bd3 ba-- sqft99 Burndean Ct, Richmond Hill, ON L4C9W5For Sale
Similar homes
- C$1,498,0005 bd4 ba-- sqft45 Naughton Dr, Richmond Hill, ON L4C 0R2For Sale
 MLS ID #N13705978, RE/MAX EXPERTS. TRREB
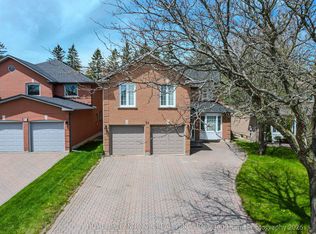
 - C$1,698,0007 bd5 ba-- sqft24 Loyal Blue Cres, Richmond Hill, ON L4S 1A3For Sale
 MLS ID #N13218842, HOMELIFE LANDMARK REALTY INC.. TRREB
 - C$1,449,0006 bd4 ba-- sqft15 El Dorado St, Richmond Hill, ON L4C 0G9For Sale
 MLS ID #N13709796, HOMELIFE/BAYVIEW REALTY INC.. TRREB
 - C$1,699,0005 bd5 ba-- sqft25 Terracotta Cres, Richmond Hill, ON L4E 4S7For Sale
 MLS ID #N13694802, RE/MAX REALTRON WENDY ZHENG REALTY. TRREB
 - C$1,349,8004 bd4 ba-- sqft4 Apollo Dr, Richmond Hill, ON L4E 4C2For SaleMLS ID #N13709090, HOME STANDARDS BRICKSTONE REALTY. TRREB
- C$1,899,0005 bd5 ba-- sqft302 Brookside Rd, Richmond Hill, ON L4C 0K8For SaleMLS ID #N13669596, FIRST CLASS REALTY INC.. TRREB
- C$1,679,0004 bd5 ba-- sqft173 Selwyn Rd, Richmond Hill, ON L4E 5E6For SaleMLS ID #N13669130, RE/MAX EXCEL REALTY LTD.. TRREB
- C$1,658,0005 bd4 ba-- sqft98 Leyburn Ave, Richmond Hill, ON L4C 0J6For SaleMLS ID #N13566418, CENTURY 21 MYPRO REALTY. TRREB
- C$2,490,0005 bd6 ba-- sqft10 Stancroft Dr, Richmond Hill, ON L4C 4N1New ConstructionMLS ID #N13708962, HOMELIFE NEW WORLD REALTY INC.. TRREB
- C$1,749,0005 bd5 ba-- sqft49 Grange Dr E, Richmond Hill, ON L4E 4T1For SaleMLS ID #N13700020, FOREST HILL REAL ESTATE INC.. TRREB
- C$1,799,0004 bd4 ba-- sqft37 Ravine Edge Dr, Richmond Hill, ON L4E 4J3For SaleMLS ID #N13687408, NEST SEEKERS INTERNATIONAL REAL ESTATE. TRREB
- C$1,699,0004 bd4 ba-- sqft30 Alhart St, Richmond Hill, ON L4E 5E8For SaleMLS ID #N13608848, RE/MAX EXPERTS. TRREB
- C$1,499,0005 bd5 ba-- sqft314 Tower Hill Rd, Richmond Hill, ON L4E 0A6For SaleMLS ID #N13698698, LANDSTARS 360 REALTY INC.. TRREB
- C$1,799,9995 bd4 ba-- sqft114 Selwyn Rd, Richmond Hill, ON L4E 5E3For SaleMLS ID #N13682750, RE/MAX METROPOLIS REALTY. TRREB
- C$1,528,0005 bd4 ba-- sqft14 Rocksprings Ave, Richmond Hill, ON L4S 1R1For SaleMLS ID #N13674188, BAY STREET GROUP INC.. TRREB
- C$1,299,0005 bd3 ba-- sqft37 Dumaurier Cres, Richmond Hill, ON L4S 1G6For SaleMLS ID #N13707040, RE/MAX REALTRON REALTY INC.. TRREB
- C$1,499,0006 bd4 ba-- sqft2 Rocksprings Ave, Richmond Hill, ON L4S 1R1For SaleMLS ID #N13677448, RE/MAX REALTRON REALTY INC.. TRREB
- C$1,490,0004 bd4 ba-- sqft9 McCoy Ct, Richmond Hill, ON L4S 1B6For SaleMLS ID #N13687340, LANDPOWER REAL ESTATE LTD.. TRREB
- C$1,890,0007 bd4 ba-- sqft231 Shaftsbury Ave N, Richmond Hill, ON L4C 0E8For SaleMLS ID #N13681194, BAY STREET GROUP INC.. TRREB
- C$1,588,0007 bd5 ba-- sqft10 Hiram Rd, Richmond Hill, ON L4C 9G1For SaleMLS ID #N13692810, RE/MAX HALLMARK REALTY LTD.. TRREB
