Welcome to the stunning*** Tribute Woodward model***, offering approximately 3000 ( 2,987 )sq. ft. of elegant, thoughtfully designed living space in a prestigious, family-friendly neighborhood. Ideally situated near highly regarded schools, including Moraine Hills Public School (8.2) and St. Theresa Catholic School (10).A true showpiece, the custom gourmet kitchen features granite countertops, custom cabinetry, stone backsplash, a spacious center island and bright breakfast area-beautifully designed for both everyday living and effortless entertaining. The adjoining family room impresses with a striking floor-to-ceiling cast gas fireplace, complemented by rich hardwood flooring, custom window coverings and refined finishes throughout the principal rooms.The spacious primary retreat offers exceptional comfort with a luxurious Jacuzzi tub and separate glass-enclosed shower. A convenient main-floor laundry room with direct garage access adds functionality to the thoughtfully planned layout.The professionally finished basement, completed in 2018, provides versatile additional living space ideal for a recreation room, home office, gym or entertainment area. Roof shingles were replaced in 2021, offering added peace of mind.Walk out from the kitchen to an expansive deck overlooking a fully fenced backyard framed by mature trees-an inviting private setting for outdoor dining, relaxation and entertaining, complete with a gas line for BBQ. A beautifully maintained home offering space, style, comfort and an exceptional location.
For sale
C$1,679,000
173 Selwyn Rd, Richmond Hill, ON L4E 5E6
4beds
5baths
Single Family Residence
Built in ----
3,893 Square Feet Lot
$-- Zestimate®
C$--/sqft
C$-- HOA
What's special
Custom gourmet kitchenGranite countertopsCustom cabinetryStone backsplashSpacious center islandBright breakfast areaAdjoining family room
- 47 days
- 12
- 0
Zillow last checked:
Listing updated:
Listed by:
RE/MAX EXCEL REALTY LTD.
Source: TRREB,MLS®#: N13669130 Originating MLS®#: Toronto Regional Real Estate Board
Originating MLS®#: Toronto Regional Real Estate BoardFacts & features
Interior
Bedrooms & bathrooms
- Bedrooms: 4
- Bathrooms: 5
Primary bedroom
- Level: Second
- Dimensions: 6.1 x 4.88
Bedroom
- Level: Second
- Dimensions: 4.08 x 3.96
Bedroom 3
- Level: Second
- Dimensions: 6.03 x 3.35
Bedroom 4
- Level: Second
- Dimensions: 4.45 x 3.96
Other
- Level: Basement
- Dimensions: 5.04 x 7.8
Breakfast
- Level: Main
- Dimensions: 4.05 x 2.77
Dining room
- Level: Main
- Dimensions: 4.57 x 3.66
Family room
- Level: Main
- Dimensions: 5.18 x 3.96
Kitchen
- Level: Main
- Dimensions: 4.27 x 2.74
Living room
- Level: Main
- Dimensions: 4.33 x 3.35
Other
- Level: Basement
- Dimensions: 3.05 x 5.89
Other
- Level: Basement
- Dimensions: 5.38 x 4.35
Heating
- Forced Air, Gas
Cooling
- Central Air
Appliances
- Included: Water Heater
Features
- Flooring: Carpet Free
- Basement: Finished
- Has fireplace: Yes
Interior area
- Living area range: 2500-3000 null
Property
Parking
- Total spaces: 4
- Parking features: Garage Door Opener
- Has garage: Yes
Features
- Stories: 2
- Pool features: None
Lot
- Size: 3,893 Square Feet
- Features: Park, School
Details
- Parcel number: 032081665
Construction
Type & style
- Home type: SingleFamily
- Property subtype: Single Family Residence
Materials
- Brick
- Foundation: Poured Concrete
- Roof: Asphalt Shingle
Utilities & green energy
- Sewer: Sewer
Community & HOA
Location
- Region: Richmond Hill
Financial & listing details
- Annual tax amount: C$7,223
- Date on market: 8/12/2026
Price history
Price history is unavailable.
Public tax history
Tax history is unavailable.
Climate risks
Neighborhood: The Hill
Nearby schools
GreatSchools rating
No schools nearby
We couldn't find any schools near this home.
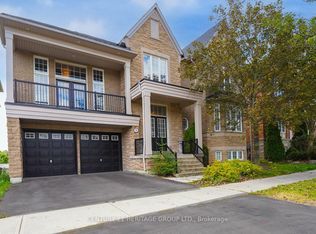
- C$2,100,0005 bd4 ba-- sqft9 Alpaca Dr, Richmond Hill, ON L4E0E6For Sale
- C$1,599,0004 bd4 ba-- sqft27 Wagon Wheel Cres, Richmond Hill, ON L4E5E8For Sale

- C$1,399,9004 bd4 ba-- sqft79 Carnoustie Cres, Richmond Hill, ON L4E0A1For Sale
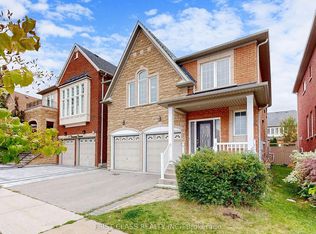
- C$4,1004 bd3 ba-- sqft66 Carnoustie Cres, Richmond Hill, ON L4E0A1For Rent

Similar homes
- C$1,499,9995 bd4 ba-- sqft114 Selwyn Rd, Richmond Hill, ON L4E 5E3For Sale
 MLS ID #N13798206, RE/MAX METROPOLIS REALTY. TRREB
 - C$1,599,0005 bd5 ba-- sqft314 Tower Hill Rd, Richmond Hill, ON L4E 0A6For Sale
 MLS ID #N13698698, LANDSTARS 360 REALTY INC.. TRREB
 - C$1,498,0005 bd4 ba-- sqft21 English Oak Dr, Richmond Hill, ON L4E 3W1For Sale
 MLS ID #N13827796, REMAX YOUR COMMUNITY REALTY. TRREB
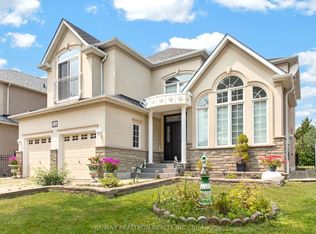
 - C$1,588,0004 bd4 ba-- sqft22 Queensborough Ct, Richmond Hill, ON L4E 4E4For Sale
 MLS ID #N13621008, RE/MAX REALTRON REALTY INC.. TRREB
