An absolute showstopper! This executive 3,632 sq. ft. (MPAC) residence backs onto a serene conservation area with breathtaking panoramic ravine and park views. The main level features soaring 10 ft ceilings, an impressive 18 ft high family room overlooking nature, a formal dining room with coffered ceilings, a bright living room with a bay window, and a gourmet kitchen with an oversized center island. Gleaming hardwood floors run throughout this super clean, meticulously maintained home. The second floor offers 4 spacious bedrooms and 3 full washrooms. The professionally finished walk-out basement provides flexible multi-generational or extended living space, complete with its own kitchen, bedroom, bathroom, and direct access to a gorgeous landscaped yard. Located in top-ranked school zones for Richmond Hill High School and St. Teresa of Lisieux Catholic High School, steps from scenic trails, parks, transit, and all amenities.
For sale
C$2,288,000
11 Alpaca Dr, Richmond Hill, ON L4E 0E6
6beds
6baths
Single Family Residence
Built in ----
4,882 Square Feet Lot
$-- Zestimate®
C$--/sqft
C$-- HOA
What's special
Professionally finished walk-out basement
- 1 day |
- 2 |
- 0 |
Zillow last checked:
Listing updated:
Listed by:
AIMHOME REALTY INC.
Source: TRREB,MLS®#: N13656892 Originating MLS®#: Toronto Regional Real Estate Board
Originating MLS®#: Toronto Regional Real Estate BoardFacts & features
Interior
Bedrooms & bathrooms
- Bedrooms: 6
- Bathrooms: 6
Primary bedroom
- Description: Primary Bedroom
- Level: Second
- Area: 22.96 Square Meters
- Area source: Other
- Dimensions: 5.39 x 4.26
Bedroom
- Description: Bedroom
- Level: Basement
- Area: 18.23 Square Meters
- Area source: Other
- Dimensions: 4.30 x 4.24
Bedroom 2
- Description: Bedroom 2
- Level: Second
- Area: 13.67 Square Meters
- Area source: Other
- Dimensions: 3.35 x 4.08
Bedroom 3
- Description: Bedroom 3
- Level: Second
- Area: 14.79 Square Meters
- Area source: Other
- Dimensions: 4.51 x 3.28
Bedroom 4
- Description: Bedroom 4
- Level: Second
- Area: 21.55 Square Meters
- Area source: Other
- Dimensions: 4.02 x 5.36
Breakfast
- Description: Breakfast
- Level: Main
- Area: 15.71 Square Meters
- Area source: Other
- Dimensions: 4.69 x 3.35
Dining room
- Description: Dining Room
- Level: Main
- Area: 16.68 Square Meters
- Area source: Other
- Dimensions: 3.65 x 4.57
Family room
- Description: Family Room
- Level: Main
- Area: 28.2 Square Meters
- Area source: Other
- Dimensions: 5.79 x 4.87
Great room
- Description: Great Room
- Level: Basement
- Area: 23.26 Square Meters
- Area source: Other
- Dimensions: 5.80 x 4.01
Kitchen
- Description: Kitchen
- Level: Main
- Area: 16.39 Square Meters
- Area source: Other
- Dimensions: 4.14 x 3.96
Library
- Description: Library
- Level: Main
- Area: 11.18 Square Meters
- Area source: Other
- Dimensions: 2.74 x 4.08
Living room
- Description: Living Room
- Level: Main
- Area: 16.68 Square Meters
- Area source: Other
- Dimensions: 3.65 x 4.57
Heating
- Forced Air, Gas
Cooling
- Central Air
Features
- Flooring: Carpet Free
- Basement: Finished with Walk-Out
- Has fireplace: Yes
Interior area
- Living area range: 3500-5000 null
Property
Parking
- Total spaces: 6
- Parking features: Private
- Has attached garage: Yes
Features
- Stories: 2
- Pool features: None
Lot
- Size: 4,882 Square Feet
- Features: Lake/Pond, Park, Ravine, School
Details
- Parcel number: 032082068
Construction
Type & style
- Home type: SingleFamily
- Property subtype: Single Family Residence
Materials
- Brick, Stone
- Foundation: Concrete
- Roof: Shingle
Utilities & green energy
- Sewer: Sewer
Community & HOA
Location
- Region: Richmond Hill
Financial & listing details
- Annual tax amount: C$9,455
- Date on market: 8/10/2026
Price history
Price history is unavailable.
Public tax history
Tax history is unavailable.
Climate risks
Neighborhood: The Hill
Nearby schools
GreatSchools rating
No schools nearby
We couldn't find any schools near this home.
- C$5,2004 bd6 ba-- sqft3 Tarmack Dr, Richmond Hill, ON L4E0E6For Rent

- C$1,599,0004 bd4 ba-- sqft27 Wagon Wheel Cres, Richmond Hill, ON L4E5E8For Sale

- C$3,5003 bd3 ba-- sqft31 Napanee St, Richmond Hill, ON L4E0X3For Rent
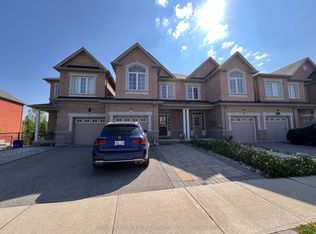
- C$1,399,9004 bd4 ba-- sqft79 Carnoustie Cres, Richmond Hill, ON L4E0A1For Sale
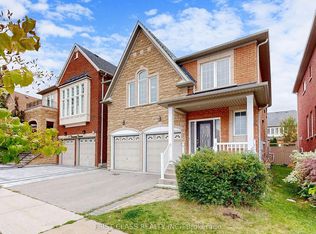
- C$2,1502 bd1 ba-- sqft70 Skywood Dr #BASEMENT, Richmond Hill, ON L4E4L1For Rent
- C$5,3004 bd5 ba-- sqft72 Skywood Dr, Richmond Hill, ON L4E4L1For Rent
- C$2,1502 bd2 ba-- sqft44 Skywood Dr, Richmond Hill, ON L4E4L2For Rent
- C$1,699,0004 bd4 ba-- sqft30 Alhart St, Richmond Hill, ON L4E5E8For Sale
Similar homes
- C$2,199,0005 bd5 ba-- sqft47 Vandervoort Dr, Richmond Hill, ON L4E 0C7For Sale
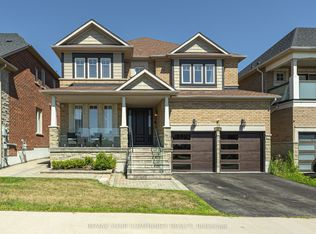 MLS ID #N13664248, REMAX YOUR COMMUNITY REALTY. TRREB
 - C$1,758,0005 bd5 ba-- sqft304 Tower Hill Rd, Richmond Hill, ON L4E 0A7For Sale
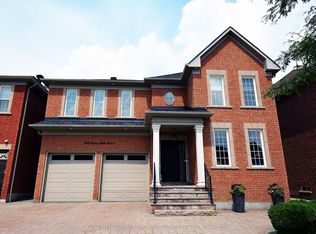 MLS ID #N13655166, COLDWELL BANKER THE REAL ESTATE CENTRE. TRREB
 - C$2,290,0004 bd4 ba-- sqft32 Lake Forest Dr, Richmond Hill, ON L4E 0B2For Sale
 MLS ID #N13644848, RIGHT AT HOME REALTY INC.. TRREB
 - C$1,799,0006 bd5 ba-- sqft39 Riding Mountain Dr, Richmond Hill, ON L4E 0V4For Sale
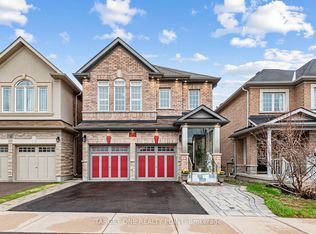 MLS ID #N13660004, TARGET ONE REALTY POINT. TRREB
 - C$2,050,0005 bd5 ba-- sqft35 Vandervoort Dr, Richmond Hill, ON L4E 0C7For SaleMLS ID #N13644806, REMAX YOUR COMMUNITY REALTY. TRREB
- C$1,898,8004 bd4 ba-- sqft166 Tower Hill Rd, Richmond Hill, ON L4E 4M1For SaleMLS ID #N13665160, HOMELIFE LANDMARK REALTY INC.. TRREB
- C$1,888,0006 bd4 ba-- sqft3 Lisa Brown Ct, Richmond Hill, ON L4E 4K9For SaleMLS ID #N13613828, RE/MAX REALTRON REALTY INC.. TRREB
- C$1,288,0005 bd4 ba-- sqft47 Township Ave, Richmond Hill, ON L4E 0J8For SaleMLS ID #N13660578, SMART SOLD REALTY. TRREB
- C$2,295,0004 bd4 ba-- sqft525 Elgin Mills Rd W, Richmond Hill, ON L4C 4M3New ConstructionMLS ID #N13621712, HOMELIFE BROADWAY REALTY INC.. TRREB
- C$1,499,8885 bd4 ba-- sqft101 Townwood Dr, Richmond Hill, ON L4E 4T2For SaleMLS ID #N13665134, RIGHT AT HOME REALTY INC.. TRREB
- C$1,548,8886 bd4 ba-- sqft39 Waterhouse Way, Richmond Hill, ON L4C 9H5For SaleMLS ID #N13649640, CAPITAL NORTH REALTY CORPORATION. TRREB
- C$2,288,0007 bd5 ba-- sqft18 Marinucci Ct, Richmond Hill, ON L4C 0M3For SaleMLS ID #N13482416, HOMELIFE/BAYVIEW REALTY INC.. TRREB
- C$1,888,8006 bd5 ba-- sqft95 Alpaca Dr, Richmond Hill, ON L4E 0R1For SaleMLS ID #N13217266, HOMELIFE/BAYVIEW REALTY INC.. TRREB
- C$2,660,0005 bd6 ba-- sqft10 Stancroft Dr, Richmond Hill, ON L4C 4N1New ConstructionMLS ID #N13627906, HOMELIFE NEW WORLD REALTY INC.. TRREB
- C$2,058,8005 bd5 ba-- sqft36 Gracedale Dr, Richmond Hill, ON L4C 0Y3For SaleMLS ID #N13611474, AIMHOME REALTY INC.. TRREB
- C$2,488,0008 bd7 ba-- sqft5 Long Hill Dr, Richmond Hill, ON L4E 3M5For SaleMLS ID #N13415272, RE/MAX REALTRON REALTY INC.. TRREB
- C$1,699,0004 bd4 ba-- sqft30 Alhart St, Richmond Hill, ON L4E 5E8For SaleMLS ID #N13608848, RE/MAX EXPERTS. TRREB
- C$2,439,0007 bd5 ba-- sqft95 Naughton Dr, Richmond Hill, ON L4C 8B3For SaleMLS ID #N13081468, REMAX YOUR COMMUNITY REALTY. TRREB
- C$2,300,0003 bd3 ba-- sqft281 Elgin Mills Rd W, Richmond Hill, ON L4C 4M1For SaleMLS ID #N13012894, RE/MAX HALLMARK YORK GROUP REALTY LTD.. TRREB
- C$1,299,0005 bd4 ba-- sqft12 Cozens Dr, Richmond Hill, ON L4E 4W3For SaleMLS ID #N13655418, RE/MAX REALTRON REALTY INC.. TRREB
