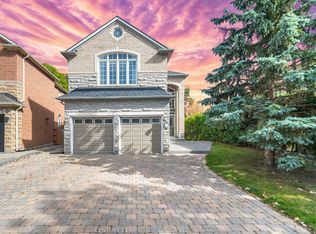
"Premium Ravine Lot" Nestled In The Sought-After Jefferson Neighbourhood! This Meticulously Maintained 4+2 Bedroom Home Features A "Finished Walk-Up Basement With Separate Entrance" - Ideal For Extended Family Or Income Potential. The 2nd Floor Has Been "Fully Renovated" With New Hardwood Flooring, New Lighting Fixtures, Upgraded Bathrooms Boasting New Toilets, Faucets & Stunning Marble Countertops. The Main Level Impresses With Airy Tall Ceilings, An Open Concept Gourmet Kitchen Overlooking The Beautiful Ravine, Tall Cabinets, Stainless Steel Appliances, Hardwood Flooring & Pot Lights Throughout. Surrounded By Hiking Trails & Parks, This Home Sits In A Top-Ranking School Zone Including Richmond Hill HS & St. Theresa of Lisieux HS. Steps To Public Transit, Shopping, Banks & Restaurants With Easy Access To Yonge St - The Perfect Blend Of Nature & Urban Convenience.
For sale
C$1,888,800
95 Alpaca Dr, Richmond Hill, ON L4E 0R1
6beds
5baths
Single Family Residence
Built in ----
4,359 Square Feet Lot
$-- Zestimate®
C$--/sqft
C$-- HOA
What's special
Premium ravine lotNew hardwood flooringNew lighting fixturesAiry tall ceilingsTall cabinetsStainless steel appliances
- 74 days |
- 5 |
- 0 |
Zillow last checked:
Listing updated:
Listed by:
HOMELIFE/BAYVIEW REALTY INC.
Source: TRREB,MLS®#: N13217266 Originating MLS®#: Toronto Regional Real Estate Board
Originating MLS®#: Toronto Regional Real Estate BoardFacts & features
Interior
Bedrooms & bathrooms
- Bedrooms: 6
- Bathrooms: 5
Primary bedroom
- Description: Primary Bedroom
- Level: Second
- Area: 32.87 Square Meters
- Area source: Other
- Dimensions: 4.75 x 6.92
Bedroom
- Level: Basement
- Dimensions: 4.7 x 3.2
Bedroom 2
- Description: Bedroom 2
- Level: Second
- Area: 16.34 Square Meters
- Area source: Other
- Dimensions: 3.60 x 4.54
Bedroom 2
- Level: Basement
- Dimensions: 3.4 x 2.5
Bedroom 3
- Description: Bedroom 3
- Level: Second
- Area: 23.79 Square Meters
- Area source: Other
- Dimensions: 5.42 x 4.39
Bedroom 4
- Description: Bedroom 4
- Level: Second
- Area: 17.36 Square Meters
- Area source: Other
- Dimensions: 4.52 x 3.84
Breakfast
- Description: Breakfast
- Level: Main
- Area: 10.56 Square Meters
- Area source: Other
- Dimensions: 3.44 x 3.07
Dining room
- Description: Dining Room
- Level: Main
- Area: 23.18 Square Meters
- Area source: Other
- Dimensions: 5.21 x 4.45
Family room
- Description: Family Room
- Level: Main
- Area: 24.99 Square Meters
- Area source: Other
- Dimensions: 4.88 x 5.12
Great room
- Level: Basement
- Dimensions: 10 x 5
Kitchen
- Level: Basement
- Dimensions: 10 x 5
Kitchen
- Description: Kitchen
- Level: Main
- Area: 10.93 Square Meters
- Area source: Other
- Dimensions: 2.74 x 3.99
Living room
- Description: Living Room
- Level: Main
- Area: 21.41 Square Meters
- Area source: Other
- Dimensions: 3.66 x 5.85
Heating
- Forced Air, Gas
Cooling
- Central Air
Features
- Central Vacuum, In-Law Suite
- Basement: Finished,Walk-Up Access
- Has fireplace: Yes
Interior area
- Living area range: 3000-3500 null
Video & virtual tour
Property
Parking
- Total spaces: 2
- Parking features: Private Double
- Has attached garage: Yes
Features
- Stories: 2
- Pool features: None
Lot
- Size: 4,359 Square Feet
- Features: Ravine, Greenbelt/Conservation, School Bus Route, School, Park
Details
- Parcel number: 032082800
Construction
Type & style
- Home type: SingleFamily
- Property subtype: Single Family Residence
Materials
- Brick
- Foundation: Concrete
- Roof: Shingle
Utilities & green energy
- Sewer: Sewer
Community & HOA
Location
- Region: Richmond Hill
Financial & listing details
- Annual tax amount: C$8,571
- Date on market: 5/30/2026
Price history
Price history is unavailable.
Public tax history
Tax history is unavailable.
Climate risks
Neighborhood: The Hill
Nearby schools
GreatSchools rating
No schools nearby
We couldn't find any schools near this home.
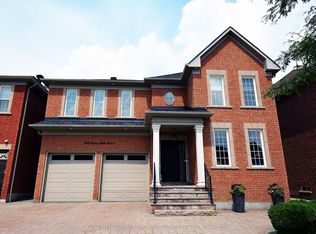
- C$1,758,0005 bd5 ba-- sqft304 Tower Hill Rd, Richmond Hill, ON L4E0A7For Sale
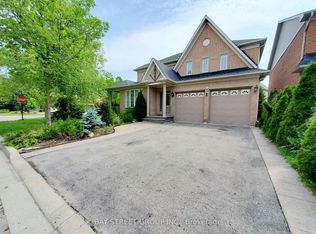
- C$4,3004 bd3 ba-- sqft89 Skywood Dr, Richmond Hill, ON L4E4K8For Rent
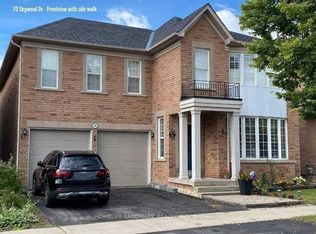
- C$5,3004 bd5 ba-- sqft72 Skywood Dr, Richmond Hill, ON L4E4L1For Rent

- C$2,1502 bd1 ba-- sqft70 Skywood Dr #BASEMENT, Richmond Hill, ON L4E4L1For Rent
- C$1,888,0006 bd4 ba-- sqft3 Lisa Brown Ct, Richmond Hill, ON L4E4K9For Sale
- C$1,599,0005 bd5 ba-- sqft28 Brightside Ave, Richmond Hill, ON L4E0P6For Sale
- C$1,399,9004 bd4 ba-- sqft79 Carnoustie Cres, Richmond Hill, ON L4E0A1For Sale
- C$5,3005 bd5 ba-- sqft73 Serano Cres, Richmond Hill, ON L4E0R8For Rent
Similar homes
- C$1,899,9006 bd5 ba-- sqft49 Pearson Ave, Richmond Hill, ON L4C 6T3For Sale
 MLS ID #N13662926, GET SOLD REALTY INC.. TRREB
 - C$1,599,0005 bd5 ba-- sqft28 Brightside Ave, Richmond Hill, ON L4E 0P6For Sale
 MLS ID #N13591496, RE/MAX REALTRON REALTY INC.. TRREB
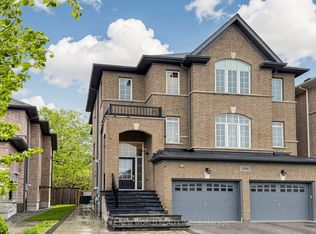
 - C$1,899,0006 bd5 ba-- sqft208 Hunting Ridges Dr, Richmond Hill, ON L4E 4K6For Sale
 MLS ID #N13524184, HOMELIFE NEW WORLD REALTY INC.. TRREB
 - C$1,588,0006 bd4 ba-- sqft6 Vitlor Dr, Richmond Hill, ON L4E 3W3For Sale
 MLS ID #N13652870, CENTURY 21 HERITAGE GROUP LTD.. TRREB
 - C$1,518,0005 bd4 ba-- sqft7 Military Ct, Richmond Hill, ON L4E 0M3For SaleMLS ID #N13516436, RE/MAX REALTRON REALTY INC.. TRREB
- C$2,000,0004 bd4 ba-- sqft385 Kennedy St W, Aurora, ON L4G 5M6New ConstructionMLS ID #N13643792, HOMELIFE LANDMARK RH REALTY. TRREB
- C$1,899,0005 bd5 ba-- sqft12 Wallenberg Dr, Vaughan, ON L6A 4M1For SaleMLS ID #N13583038, FOREST HILL REAL ESTATE INC.. TRREB
- C$1,849,0005 bd5 ba-- sqft24 Futura Ave, Richmond Hill, ON L4S 1V2For SaleMLS ID #N13418764, RE/MAX REAL ESTATE CENTRE INC.. TRREB
- C$1,888,0005 bd5 ba-- sqft81 Prince Of Wales Dr, Markham, ON L6C 0E1For SaleMLS ID #N13516802, HOMELIFE LANDMARK REALTY INC.. TRREB
- C$2,080,0004 bd4 ba-- sqft108 Pine Hill Cres E, Aurora, ON L4G 3X9For SaleMLS ID #N13643194, HOMELIFE LANDMARK REALTY INC.. TRREB
- C$1,888,0004 bd4 ba-- sqft10 Macrill Rd, Markham, ON L6C 1S2For SaleMLS ID #N13635672, RE/MAX REALTRON REALTY INC.. TRREB
- C$1,799,9006 bd5 ba-- sqft2 Astrid Ter, Markham, ON L6E 0J8For SaleMLS ID #N13645606, HOMELIFE/FUTURE REALTY INC.. TRREB
- C$1,869,0005 bd4 ba-- sqft107 Wildhaven Cres, Vaughan, ON L6A 2G8For SaleMLS ID #N13597452, RE/MAX WEST REALTY INC.. TRREB
- C$1,288,0005 bd4 ba-- sqft7 Monaco Cres, Richmond Hill, ON L4S 1V1For SaleMLS ID #N13653456, HOMELIFE NEW WORLD REALTY INC.. TRREB
- C$2,288,0007 bd5 ba-- sqft18 Marinucci Ct, Richmond Hill, ON L4C 0M3For SaleMLS ID #N13482416, HOMELIFE/BAYVIEW REALTY INC.. TRREB
- C$1,588,0006 bd4 ba-- sqft29 Westwood Ln, Richmond Hill, ON L4C 6X4For SaleMLS ID #N13492094, HOMELIFE/BAYVIEW REALTY INC.. TRREB
- C$1,880,0004 bd4 ba-- sqft2 Apple Grove Ct, Vaughan, ON L6A 4C2For SaleMLS ID #N13491634, HC REALTY GROUP INC.. TRREB
- C$1,579,0004 bd5 ba-- sqft315 N Lake Rd, Richmond Hill, ON L4E 3A2For SaleMLS ID #N13550378, POWER 7 REALTY. TRREB
- C$1,680,0006 bd4 ba-- sqft492 Pleasant Ridge Ave, Vaughan, ON L4J 8X2For SaleMLS ID #N13590092, RE/MAX REALTRON REALTY INC.. TRREB
- C$1,620,0004 bd3 ba-- sqft89 Hartney Dr, Richmond Hill, ON L4S 0K5New ConstructionMLS ID #N13072324, NU STREAM REALTY (TORONTO) INC.. TRREB
