Rarely Offered Corner-Lot Double Garage Detached Home Facing A Park! Beautifully renovated and flooded with natural light from oversized windows throughout. This spacious 4-bedroom, 4-bathroom home showcases a modern open-concept layout, designer finishes, and a stunning kitchen featuring quartz countertops, custom cabinetry, and stainless steel appliances. The generous primary suite offers a luxurious ensuite. Situated in one of Vaughan's most sought-after communities, close to top-rated schools, shopping, restaurants, transit, hospitals, and easy access to Hwy 400 & 407. A turnkey family home combining style, comfort, and everyday convenience.
For sale
Street View
C$1,880,000
2 Apple Grove Ct, Vaughan, ON L6A 4C2
4beds
4baths
Single Family Residence
Built in ----
5,089 Square Feet Lot
$-- Zestimate®
C$--/sqft
C$-- HOA
What's special
Double garage detached homeFacing a parkBeautifully renovatedModern open-concept layoutDesigner finishesCustom cabinetryStainless steel appliances
- 104 days
- 3
- 0
Zillow last checked:
Listing updated:
Listed by:
HC REALTY GROUP INC.
Source: TRREB,MLS®#: N13491634 Originating MLS®#: Toronto Regional Real Estate Board
Originating MLS®#: Toronto Regional Real Estate BoardFacts & features
Interior
Bedrooms & bathrooms
- Bedrooms: 4
- Bathrooms: 4
Heating
- Forced Air, Gas
Cooling
- Central Air
Features
- Flooring: Carpet Free
- Basement: Full
- Has fireplace: Yes
Interior area
- Living area range: 2500-3000 null
Video & virtual tour
Property
Parking
- Total spaces: 4
- Parking features: Private Double, Garage Door Opener
- Has attached garage: Yes
Features
- Stories: 2
- Pool features: None
Lot
- Size: 5,089 Square Feet
- Features: Park, Public Transit, Rec./Commun.Centre
Details
- Parcel number: 033412997
Construction
Type & style
- Home type: SingleFamily
- Property subtype: Single Family Residence
Materials
- Brick
- Foundation: Brick
- Roof: Asphalt Shingle
Utilities & green energy
- Sewer: Sewer
Community & HOA
Location
- Region: Vaughan
Financial & listing details
- Annual tax amount: C$8,176
- Date on market: 6/25/2026
Price history
Price history is unavailable.
Public tax history
Tax history is unavailable.
Climate risks
Neighborhood: Carrville
Nearby schools
GreatSchools rating
No schools nearby
We couldn't find any schools near this home.


Similar homes
- C$1,699,0005 bd5 ba-- sqft12 Wallenberg Dr, Vaughan, ON L6A 4M1For Sale
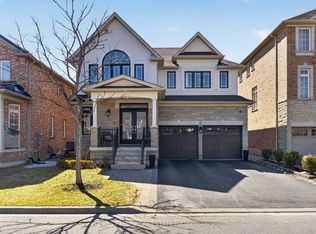 MLS ID #N13842054, FOREST HILL REAL ESTATE INC.. TRREB
 - C$1,850,0005 bd6 ba-- sqft87 Serene Way, Vaughan, ON L4J 9A2For Sale
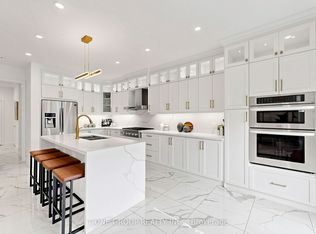 MLS ID #N13744586, T-ONE GROUP REALTY INC.,. TRREB
 - C$1,950,0005 bd5 ba-- sqft23 Lady Karen Cres, Vaughan, ON L6A 4M3For Sale
 MLS ID #N13751960, FIRST CLASS REALTY INC.. TRREB
 - C$1,799,9904 bd4 ba-- sqft16 Farrell Rd, Vaughan, ON L6A 4W7For Sale
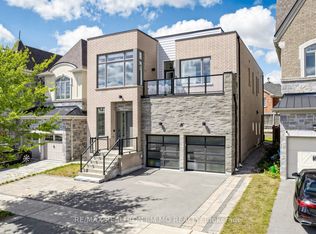 MLS ID #N13686604, RE/MAX REALTRON JIM MO REALTY. TRREB
