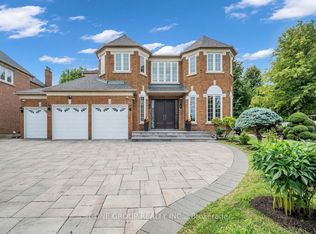
Located In The Prestigious Jefferson Forest Community, This Stunning Open-Concept 3,768 Sq. Ft. Home Offers An Exceptional Blend Of Space, Natural Light, And Elegant Upgrades. Featuring A Grand 17' Ceiling Foyer, Pot Lights Throughout, And A Bright, Functional Layout Perfect For Family Living And Hosting. The Kitchen Overlooks A Peaceful Backyard Setting With A Private Deck, Mature Cedar Trees, And Upgraded Glass Railings. The Primary Bedroom Captures A Rare View Of The CN Tower. Finished Walk-Out Basement With Kitchen Provides Excellent Additional Living Space, Perfect For Extended Family Or Entertaining. All Appliances Are Approximately 3 Years New. Upgraded Front Glass Room Adds Extra Comfort And Style. A Rare Opportunity In One Of The Area's Most Sought-After Neighbourhoods!
For sale
C$1,990,000
21 Wolf Trail Cres, Richmond Hill, ON L4E 4K1
4beds
5baths
Single Family Residence
Built in ----
5,417 Square Feet Lot
$-- Zestimate®
C$--/sqft
C$-- HOA
What's special
Pot lights throughoutPrivate deckMature cedar treesUpgraded glass railings
- 57 days |
- 6 |
- 0 |
Zillow last checked:
Listing updated:
Listed by:
HC REALTY GROUP INC.
Source: TRREB,MLS®#: N13492162 Originating MLS®#: Toronto Regional Real Estate Board
Originating MLS®#: Toronto Regional Real Estate BoardFacts & features
Interior
Bedrooms & bathrooms
- Bedrooms: 4
- Bathrooms: 5
Primary bedroom
- Description: Primary Bedroom
- Level: Second
- Area: 47.07 Square Meters
- Area source: Other
- Dimensions: 6.05 x 7.78
Bedroom 2
- Description: Bedroom 2
- Level: Second
- Area: 16.43 Square Meters
- Area source: Other
- Dimensions: 3.76 x 4.37
Bedroom 3
- Description: Bedroom 3
- Level: Second
- Area: 20.99 Square Meters
- Area source: Other
- Dimensions: 3.81 x 5.51
Bedroom 4
- Description: Bedroom 4
- Level: Second
- Area: 19.11 Square Meters
- Area source: Other
- Dimensions: 3.86 x 4.95
Breakfast
- Description: Breakfast
- Level: Ground
- Area: 14 Square Meters
- Area source: Other
- Dimensions: 3.91 x 3.58
Dining room
- Description: Dining Room
- Level: Ground
- Area: 18.65 Square Meters
- Area source: Other
- Dimensions: 3.91 x 4.77
Family room
- Description: Family Room
- Level: Ground
- Area: 21.74 Square Meters
- Area source: Other
- Dimensions: 5.49 x 3.96
Kitchen
- Description: Kitchen
- Level: Ground
- Area: 13.47 Square Meters
- Area source: Other
- Dimensions: 3.66 x 3.68
Laundry
- Description: Laundry
- Level: Ground
- Area: 9.67 Square Meters
- Area source: Other
- Dimensions: 2.46 x 3.93
Living room
- Description: Living Room
- Level: Ground
- Area: 15.65 Square Meters
- Area source: Other
- Dimensions: 4.70 x 3.33
Office
- Description: Office
- Level: Ground
- Area: 13.88 Square Meters
- Area source: Other
- Dimensions: 3.07 x 4.52
Recreation
- Description: Recreation
- Level: Basement
- Area: 0 Square Meters
- Area source: Other
- Dimensions: 0 x 0
Heating
- Forced Air, Gas
Cooling
- Central Air
Features
- Flooring: Carpet Free
- Basement: Finished with Walk-Out,Walk-Out Access
- Has fireplace: Yes
Interior area
- Living area range: 3500-5000 null
Property
Parking
- Total spaces: 5
- Parking features: Private, Garage Door Opener
- Has attached garage: Yes
Features
- Stories: 2
- Pool features: None
Lot
- Size: 5,417 Square Feet
- Features: Park, Public Transit, School Bus Route
Details
- Parcel number: 031930619
Construction
Type & style
- Home type: SingleFamily
- Property subtype: Single Family Residence
Materials
- Brick
- Foundation: Brick, Concrete
- Roof: Asphalt Shingle
Utilities & green energy
- Sewer: Sewer
Community & HOA
Location
- Region: Richmond Hill
Financial & listing details
- Annual tax amount: C$9,293
- Date on market: 6/26/2026
Price history
Price history is unavailable.
Public tax history
Tax history is unavailable.
Climate risks
Neighborhood: The Hill
Nearby schools
GreatSchools rating
No schools nearby
We couldn't find any schools near this home.
- C$1,798,8007 bd6 ba-- sqft61 Magdalan Cres, Richmond Hill, ON L4E0W4For Sale

- C$1,588,0005 bd4 ba-- sqft42 Shadow Falls Dr, Richmond Hill, ON L4E4J7For Sale
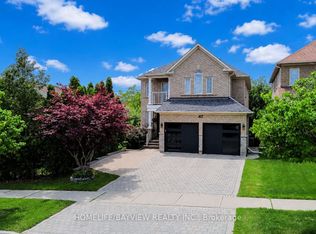
- C$1,799,0004 bd4 ba-- sqft15 Motley Ct, Richmond Hill, ON L4E0N4For Sale
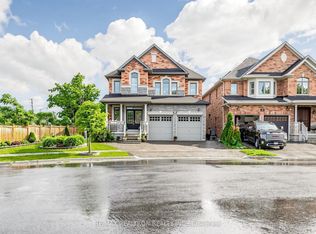
- C$1,300,000-- bd-- ba-- sqft21 A Long Hill Dr, Richmond Hill, ON L4E3M5For Sale
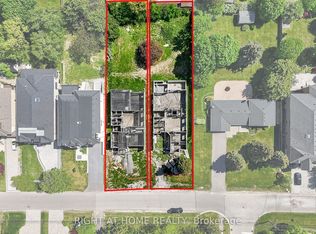
- C$1,300,000-- bd-- ba-- sqft21 Long Hill Dr, Richmond Hill, ON L4E3M5For Sale
- C$1,7001 bd1 ba-- sqft156 Jefferson Forest Dr #BASEMENT, Richmond Hill, ON L4E4K6For Rent
- C$2,488,0008 bd7 ba-- sqft5 Long Hill Dr, Richmond Hill, ON L4E3M5For Sale
- C$1,899,0006 bd5 ba-- sqft208 Hunting Ridges Dr, Richmond Hill, ON L4E4K6For Sale
Similar homes
- C$1,738,8887 bd5 ba-- sqft36 Coldstream Cres, Richmond Hill, ON L4S 1E5For Sale
 MLS ID #N13620498, HOMELIFE LANDMARK REALTY INC.. TRREB
 - C$1,877,0006 bd5 ba-- sqft26 Cowles Ct, Richmond Hill, ON L4C 9A5For Sale
 MLS ID #N13446522, FOREST HILL REAL ESTATE INC.. TRREB
 - C$2,248,8005 bd4 ba-- sqft93 Fern Valley Cres, Richmond Hill, ON L4E 2J6For Sale
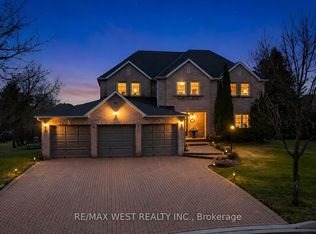 MLS ID #N13638458, RE/MAX WEST REALTY INC.. TRREB
 - C$2,880,0005 bd6 ba-- sqft47 Hillhurst Dr, Richmond Hill, ON L4B 2V3For Sale
 MLS ID #N13698794, T-ONE GROUP REALTY INC.,. TRREB
 - C$1,528,0005 bd4 ba-- sqft14 Rocksprings Ave, Richmond Hill, ON L4S 1R1For SaleMLS ID #N13674188, BAY STREET GROUP INC.. TRREB
- C$1,428,0004 bd3 ba-- sqft28 Innis Cres, Richmond Hill, ON L4C 5K2For SaleMLS ID #N13661054, CENTURY 21 HERITAGE GROUP LTD.. TRREB
- C$1,499,0006 bd4 ba-- sqft2 Rocksprings Ave, Richmond Hill, ON L4S 1R1For SaleMLS ID #N13677448, RE/MAX REALTRON REALTY INC.. TRREB
- C$1,880,0004 bd4 ba-- sqft2 Apple Grove Ct, Vaughan, ON L6A 4C2For SaleMLS ID #N13491634, HC REALTY GROUP INC.. TRREB
- C$1,399,0004 bd4 ba-- sqft9 Grand Oak Dr, Richmond Hill, ON L4E 4E8For SaleMLS ID #N13609634, RIGHT AT HOME REALTY INC.. TRREB
- C$1,499,8004 bd4 ba-- sqft3 Lancashire Rd, Markham, ON L3R 8K9For SaleMLS ID #N13697218, RIGHT AT HOME REALTY INC.. TRREB
- C$1,298,0004 bd4 ba-- sqft17 Pugsley Ave, Richmond Hill, ON L4C 8B6For SaleMLS ID #N13649926, HC REALTY GROUP INC.. TRREB
- C$1,999,0005 bd4 ba-- sqft713 Exceller Cir, Newmarket, ON L3X 1P4For SaleMLS ID #N13502286, ROYAL LEPAGE RCR REALTY. TRREB
- C$2,399,0005 bd4 ba-- sqft136 Abner Miles Dr, Vaughan, ON L6A 4X4For SaleMLS ID #N13665824, RE/MAX REALTRON REALTY INC.. TRREB
- C$1,399,0004 bd4 ba-- sqft9 Tomlin Cres, Richmond Hill, ON L4C 7T4For SaleMLS ID #N13612506, FOREST HILL REAL ESTATE INC.. TRREB
- C$1,599,0005 bd4 ba-- sqft88 Sweet Anna Ct, Vaughan, ON L6A 4E4For SaleMLS ID #N13681392, EDOJIA REALTY INC.. TRREB
- C$1,899,0005 bd4 ba-- sqft735 Foxcroft Blvd, Newmarket, ON L3X 1N1For SaleMLS ID #N13650760, DOLPHIN REALTY INC.. TRREB
- C$1,880,0006 bd5 ba-- sqft66 Hollylane Dr, Markham, ON L6C 2J9For SaleMLS ID #N13473466, PEAK REALTY LTD.. TRREB
- C$1,468,0006 bd5 ba-- sqft36 Newbridge Ave N, Richmond Hill, ON L4E 3Z9For SaleMLS ID #N13413570, JOYNET REALTY INC.. TRREB
- C$1,550,0005 bd4 ba-- sqft2 Ludford Dr, Richmond Hill, ON L4B 4H6For SaleMLS ID #N13624674, FOREST HILL REAL ESTATE INC.. TRREB
- C$1,798,0005 bd3 ba-- sqft84 Ferndell Cir, Markham, ON L3R 3Y8For SaleMLS ID #N13637078, RE/MAX REALTRON REALTY INC.. TRREB
