A-MUST-SEE Stunning 4+2 Brs 5 Baths 2 Garage DetachedHome in Oak Ridges Community! About 4000sq ft Total Living Space & $$$ Upgrades. 9' Ceiling on G/F. Smooth Ceiling & Pot-lights Thru-out. Huge Master br with Upgraded Bay Window & His/Her Closets and 5pc Modern Washroom. 4 Large and Spacious Brs with 3 Baths & Large Balcony. Amazing Custom Designed Light-Industrial Style Bsmt with 2 Huge Brs & FULL Kitchen& Bath which will FIT All YOUR NEEDS! Possible Separate Entrance & Rough-in 2nd laundry on G/F. Enjoy the Beautiful Front and Backyard Gardens with Professional Interlock & Shed & 60+ varieties of Per-annualTrees, Stubs & Flowers(Incl DA Roses). Close to Public Transit, Schools,Library & community centre, Parks & Trails & Famous Lakes, Shops & Groceries, Gym & Restaurants, golf clubs. There Are MUCH MORE for You to Discover and Improve. This Is The Home You Will Love and Won't Want To Miss Out!
For sale
C$1,468,000
36 Newbridge Ave N, Richmond Hill, ON L4E 3Z9
6beds
5baths
Single Family Residence
Built in ----
3,735 Square Feet Lot
$-- Zestimate®
C$--/sqft
C$-- HOA
What's special
Large balconyProfessional interlock
- 74 days |
- 10 |
- 1 |
Zillow last checked:
Listing updated:
Listed by:
JOYNET REALTY INC.
Source: TRREB,MLS®#: N13413570 Originating MLS®#: Toronto Regional Real Estate Board
Originating MLS®#: Toronto Regional Real Estate BoardFacts & features
Interior
Bedrooms & bathrooms
- Bedrooms: 6
- Bathrooms: 5
Primary bedroom
- Description: Primary Bedroom
- Level: Second
- Area: 29.83 Square Meters
- Area source: Other
- Dimensions: 7.59 x 3.93
Bedroom
- Level: Basement
- Dimensions: 6.6 x 3.6
Bedroom 2
- Description: Bedroom 2
- Level: Second
- Area: 10.38 Square Meters
- Area source: Other
- Dimensions: 3.38 x 3.07
Bedroom 3
- Description: Bedroom 3
- Level: Second
- Area: 13.07 Square Meters
- Area source: Other
- Dimensions: 3.81 x 3.43
Bedroom 4
- Description: Bedroom 4
- Level: Second
- Area: 13.36 Square Meters
- Area source: Other
- Dimensions: 3.84 x 3.48
Bedroom 5
- Level: Basement
- Dimensions: 4.35 x 3.55
Breakfast
- Description: Breakfast
- Level: Main
- Area: 21.55 Square Meters
- Area source: Other
- Dimensions: 6.02 x 3.58
Dining room
- Description: Dining Room
- Level: Main
- Area: 12.06 Square Meters
- Area source: Other
- Dimensions: 3.60 x 3.35
Family room
- Description: Family Room
- Level: Main
- Area: 22.2 Square Meters
- Area source: Other
- Dimensions: 5.26 x 4.22
Kitchen
- Level: Basement
- Dimensions: 5.45 x 3.8
Kitchen
- Description: Kitchen
- Level: Main
- Area: 21.55 Square Meters
- Area source: Other
- Dimensions: 6.02 x 3.58
Living room
- Description: Living Room
- Level: Main
- Area: 14.93 Square Meters
- Area source: Other
- Dimensions: 4.39 x 3.40
Heating
- Forced Air, Gas
Cooling
- Central Air
Features
- Central Vacuum
- Basement: Finished,Full
- Has fireplace: Yes
Interior area
- Living area range: 2500-3000 null
Video & virtual tour
Property
Parking
- Total spaces: 5
- Parking features: Private Double
- Has attached garage: Yes
Features
- Stories: 2
- Pool features: None
Lot
- Size: 3,735 Square Feet
Details
- Parcel number: 032070575
Construction
Type & style
- Home type: SingleFamily
- Property subtype: Single Family Residence
Materials
- Brick
- Foundation: Other
- Roof: Other
Utilities & green energy
- Sewer: Sewer
Community & HOA
Location
- Region: Richmond Hill
Financial & listing details
- Annual tax amount: C$6,677
- Date on market: 6/8/2026
Price history
Price history is unavailable.
Public tax history
Tax history is unavailable.
Climate risks
Neighborhood: The Hill
Nearby schools
GreatSchools rating
No schools nearby
We couldn't find any schools near this home.
- C$1,4002 bd1 ba-- sqft17 Waldron Cres, Richmond Hill, ON L4E4A3For Rent

- C$1,7902 bd1 ba-- sqft51 Waldron Cres, Richmond Hill, ON L4E4A3For Rent

- C$1,399,0004 bd4 ba-- sqft9 Grand Oak Dr, Richmond Hill, ON L4E4E8For Sale

- C$999,0004 bd4 ba-- sqft66 Longwood Ave, Richmond Hill, ON L4E4A6For Sale

- C$868,0003 bd2 ba-- sqft76 Longwood Ave, Richmond Hill, ON L4E4A6For Sale
- C$998,0003 bd3 ba-- sqft25 Longwood Ave, Richmond Hill, ON L4E4A5For Sale
- C$1,378,0004 bd4 ba-- sqft29 Kingshill Rd, Richmond Hill, ON L4E4B1For Sale
- C$1,649,0005 bd4 ba-- sqft24 Timber Valley Ave, Richmond Hill, ON L4E3S6For Sale
Similar homes
- C$1,438,0005 bd4 ba-- sqft225 Silver Maple Rd, Richmond Hill, ON L4E 4Z3For Sale
 MLS ID #N13627548, CENTURY 21 MYPRO REALTY. TRREB
 - C$1,499,9004 bd4 ba-- sqft84 Worthington Ave, Richmond Hill, ON L4E 3X1For Sale
 MLS ID #N13005222, REALINVEST CANADA INC.. TRREB
 - C$1,489,0006 bd4 ba-- sqft83 Stonebridge Blvd, Toronto, ON M1W 4A8For Sale
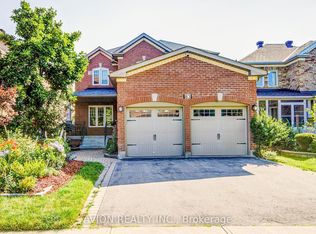 MLS ID #E13694152, AVION REALTY INC.. TRREB
 - C$1,798,8887 bd5 ba-- sqft67 Sand Valley St, Vaughan, ON L6A 0R9For Sale
 MLS ID #N13698036, REMAX YOUR COMMUNITY REALTY. TRREB
 - C$1,738,8887 bd5 ba-- sqft36 Coldstream Cres, Richmond Hill, ON L4S 1E5For SaleMLS ID #N13620498, HOMELIFE LANDMARK REALTY INC.. TRREB
- C$1,388,0006 bd4 ba-- sqft91 Gateway Dr, Aurora, ON L4G 7S5For SaleMLS ID #N13551236, RE/MAX REALTRON REALTY INC.. TRREB
- C$1,399,9996 bd5 ba-- sqft19 Eaglesprings Cres, Brampton, ON L6P 2V8For SaleMLS ID #W13696480, UPSTATE REALTY INC.. TRREB
- C$1,380,0004 bd3 ba-- sqft165 Bonny Meadows Dr, Aurora, ON L4G 6N1For SaleMLS ID #N12890520, ROYAL LEPAGE RCR REALTY. TRREB
- C$1,399,9995 bd4 ba-- sqft29 Bentwood Cres, Vaughan, ON L4J 8R3For SaleMLS ID #N13641098, RE/MAX EXCEL REALTY LTD.. TRREB
- C$1,499,9006 bd5 ba-- sqft58 Tesla Cres, East Gwillimbury, ON L9N 0T3For SaleMLS ID #N13488006, HOMELIFE EAGLE REALTY INC.. TRREB
- C$1,399,0006 bd5 ba-- sqft45 Skylark Dr, Vaughan, ON L4H 2C3For SaleMLS ID #N13617164, RE/MAX REALTY SERVICES INC.. TRREB
- C$1,599,0004 bd5 ba-- sqft111 Forecastle Rd, Vaughan, ON L4K 5H9For SaleMLS ID #N13678556, RIGHT AT HOME REALTY INC.. TRREB
- C$1,689,0005 bd4 ba-- sqft100 Carlyle Cres, Aurora, ON L4G 6P7For SaleMLS ID #N12927794, RIGHT AT HOME REALTY INC.. TRREB
- C$1,298,0004 bd4 ba-- sqft17 Pugsley Ave, Richmond Hill, ON L4C 8B6For SaleMLS ID #N13649926, HC REALTY GROUP INC.. TRREB
- C$1,438,0006 bd4 ba-- sqft49 Bowerbank Dr, Toronto, ON M2M 1Z9For SaleMLS ID #C13653414, HOUSSPRO DL REALTY. TRREB
- C$1,249,9996 bd3 ba-- sqft299 Palmer Ave, Richmond Hill, ON L4C 1P4For SaleMLS ID #N13097090, JOYNET REALTY INC.. TRREB
- C$1,439,0004 bd4 ba-- sqft406 Hewitt Cir, Newmarket, ON L3X 2L8For SaleMLS ID #N12913216, ROYAL LEPAGE SIGNATURE REALTY. TRREB
- C$1,399,0005 bd5 ba-- sqft1062 Blackhall Cres, Newmarket, ON L3X 0B3For SaleMLS ID #N13513400, RE/MAX EXCEL REALTY LTD.. TRREB
- C$1,890,0007 bd6 ba-- sqft2 Woodriver St, Richmond Hill, ON L4S 1B2For SaleMLS ID #N13525990, JOYNET REALTY INC.. TRREB
- C$1,449,0007 bd6 ba-- sqft48 Avalanche Cres, Brampton, ON L6P 1M5For SaleMLS ID #W13674964, INTERCITY REALTY INC.. TRREB
