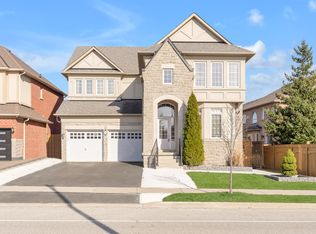
Welcome to this beautiful home with no sidewalk on a 50ft lot backing to a pond, nestled in one of Brampton's most desirable communities. This exceptional double car garage home offers a perfect blend of elegance and functionality, ideal for both everyday living and entertaining. Step inside to discover rich hardwood flooring and a stunning coffered ceiling on the main floor, creating a warm and sophisticated living space. The gourmet kitchen is thoughtfully designed with granite countertops, stainless steel appliances, and durable ceramic flooring, combining style with everyday practicality. A bright and inviting breakfast area fills the space with natural light and provides seamless access to the backyard. Upstairs, you'll find four generously sized bedrooms, each featuring large windows and functional layouts, offering ample space for growing families or those seeking extra comfort and flexibility. The finished basement adds valuable living space, complete with two bedroom and pot lights, making it perfect for extended family or potential rental opportunities. Additional upgrades, aggregate concrete on the driveway, and a partially concrete backyard for low-maintenance outdoor enjoyment. Families will appreciate the excellent selection of nearby schools, including Eagle Plains Public School, Terry Fox Public School, and Fletcher's Meadow Secondary School, offering convenient access to quality elementary and secondary education. Additionally, close to parks, shopping, transit, and major highways, this home delivers an ideal balance of comfort, style, and accessibility. An exceptional opportunity to own a well-crafted home in a prime Brampton location.
For sale
C$1,399,999
19 Eaglesprings Cres, Brampton, ON L6P 2V8
6beds
5baths
Single Family Residence
Built in ----
5,500 Square Feet Lot
$-- Zestimate®
C$--/sqft
C$-- HOA
What's special
Double car garageRich hardwood flooringGourmet kitchenGranite countertopsStainless steel appliancesDurable ceramic flooringFour generously sized bedrooms
- 19 hours |
- 30 |
- 1 |
Zillow last checked:
Listing updated:
Listed by:
UPSTATE REALTY INC.
Source: TRREB,MLS®#: W13696480 Originating MLS®#: Toronto Regional Real Estate Board
Originating MLS®#: Toronto Regional Real Estate BoardFacts & features
Interior
Bedrooms & bathrooms
- Bedrooms: 6
- Bathrooms: 5
Heating
- Forced Air, Gas
Cooling
- Central Air
Features
- Flooring: Carpet Free
- Basement: Finished
- Has fireplace: Yes
Interior area
- Living area range: 3000-3500 null
Property
Parking
- Total spaces: 6
- Parking features: Private Double
- Has attached garage: Yes
Features
- Stories: 2
- Pool features: None
Lot
- Size: 5,500 Square Feet
- Features: Lake/Pond
Details
- Parcel number: 142112231
Construction
Type & style
- Home type: SingleFamily
- Property subtype: Single Family Residence
Materials
- Stone, Stucco (Plaster)
- Foundation: Concrete
- Roof: Asphalt Shingle
Utilities & green energy
- Sewer: Sewer
Community & HOA
Location
- Region: Brampton
Financial & listing details
- Annual tax amount: C$10,445
- Date on market: 8/20/2026
Price history
Price history is unavailable.
Public tax history
Tax history is unavailable.
Climate risks
Neighborhood: Bram East
Nearby schools
GreatSchools rating
No schools nearby
We couldn't find any schools near this home.
- C$--2 bd1 ba-- sqft139 Don Minaker Dr #2, Brampton, ON L6P2W1Off Market
- C$--4 bd3 ba-- sqft139 Don Minaker Dr, Brampton, ON L6P2W1Off Market
- C$--4 bd3 ba-- sqft139 Don Minaker Dr #UL, Brampton, ON L6P2W1Off Market

- C$1,7002 bd1 ba-- sqft84 Don Minaker Dr, Brampton, ON L6P1R7For Rent
- C$1,489,0004 bd4 ba-- sqft30 Trevino Cres, Brampton, ON L6P1L9For Sale
- C$--4 bd4 ba3k sqft34 Violetridge Ct #3, Brampton, ON L6P2W4Off Market
- C$--4 bd4 ba3k sqft34 Violetridge Ct #1, Brampton, ON L6P2W4Off Market
- C$--3 bd2 ba3k sqft34 Violetridge Ct #2, Brampton, ON L6P2W4Off Market
Similar homes
- C$1,449,0007 bd6 ba-- sqft48 Avalanche Cres, Brampton, ON L6P 1M5For Sale
 MLS ID #W13674964, INTERCITY REALTY INC.. TRREB
 - C$1,385,0006 bd5 ba-- sqft12 Valleywest Rd, Brampton, ON L6P 2J9For Sale
 MLS ID #W13632036, B2B REALTY INC.. TRREB
 - C$1,299,9005 bd4 ba-- sqft27 Modesto Cres, Brampton, ON L6P 1K2For Sale
 MLS ID #W13503032, INTERCITY REALTY INC.. TRREB
 - C$1,489,9007 bd6 ba-- sqft86 Vanderpool Cres N, Brampton, ON L6P 3W7For Sale
 MLS ID #W13464410, RARE REAL ESTATE. TRREB
 - C$1,339,9007 bd7 ba-- sqft18 Fascination St, Brampton, ON L6R 4A9For SaleMLS ID #W13651606, HOMELIFE G1 REALTY INC.. TRREB
- C$1,198,0006 bd4 ba-- sqft9 Constance St, Brampton, ON L6P 3G5For SaleMLS ID #W13588430, RE/MAX REALTRON REALTY INC.. TRREB
- C$1,269,9006 bd3 ba-- sqft31 Saint Hubert Dr, Brampton, ON L6P 1W1For SaleMLS ID #W13599064, RE/MAX REALTY SPECIALISTS INC.. TRREB
- C$1,199,0006 bd4 ba-- sqft11 Barleyfield Rd, Brampton, ON L6R 1R4For SaleMLS ID #W13641706, HOMELIFE/MIRACLE REALTY LTD. TRREB
- C$1,274,9008 bd6 ba-- sqft141 Whitwell Dr, Brampton, ON L6P 1L2For SaleMLS ID #W13647656, RE/MAX GOLD REALTY INC.. TRREB
- C$1,189,0007 bd7 ba-- sqft10 Hollowgrove Blvd, Brampton, ON L6P 1B2For SaleMLS ID #W13645930, TEAM PANAG REAL ESTATE INC.. TRREB
- C$1,329,0005 bd4 ba-- sqft8548 Martin Grove Rd, Vaughan, ON L4H 2C9For SaleMLS ID #N13474110, UPSTATE REALTY INC.. TRREB
- C$1,569,0006 bd6 ba-- sqft19 Jaypeak Rd, Brampton, ON L6P 4J8For SaleMLS ID #W13642252, CENTURY 21 PRESIDENT REALTY INC.. TRREB
- C$1,299,9008 bd6 ba-- sqft25 Walbrook Rd, Brampton, ON L6X 3E3For SaleMLS ID #W13687988, RE/MAX OPTIMUM REALTY. TRREB
- C$1,349,9006 bd5 ba-- sqft22 Durango Dr, Brampton, ON L6X 2Z2For SaleMLS ID #W13668502, RE/MAX GOLD REALTY INC.. TRREB
- C$1,249,9004 bd5 ba-- sqft8 Tovey Ter, Brampton, ON L6R 0E5For SaleMLS ID #W13593868, RE/MAX REALTY SPECIALISTS INC.. TRREB
- C$899,7775 bd4 ba-- sqft64 Clearfield Dr, Brampton, ON L6P 3J4For SaleMLS ID #W13657084, TEAM PANAG REAL ESTATE INC.. TRREB
- C$1,674,7867 bd7 ba-- sqft29 Blaketon Ct, Brampton, ON L6P 1K7For SaleMLS ID #W13446212, UPSTATE REALTY INC.. TRREB
- C$1,499,0005 bd5 ba-- sqft314 Tower Hill Rd, Richmond Hill, ON L4E 0A6For SaleMLS ID #N13698698, LANDSTARS 360 REALTY INC.. TRREB
- C$1,250,0006 bd5 ba-- sqft7 Merrittonia St, Brampton, ON L6X 0Y9For SaleMLS ID #W13677266, iCloud Realty Ltd.. TRREB
- C$1,379,0006 bd5 ba-- sqft2 Beachville Cir, Brampton, ON L6X 0V4For SaleMLS ID #W13571244, UPSTATE REALTY INC.. TRREB
