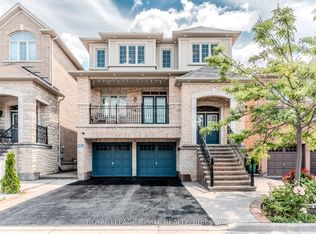
Walk out 2 bedroom basement on Premium ravine lot! Welcome to this immaculate home with no neighbours behind, featuring a professionallyfinished 2-bedroom walkout basement with a separate entrance that could be an excellent mortgage helper or investment opportunity. Both theupper level and basement have their own separate laundry, offering added convenience and privacy.This bright and beautifully maintained homeoffers a functional open-concept layout with 9-ft ceilings, pot lights, and spacious living and family areas, perfect for family living andentertaining.Located in one of the area's most desirable family-friendly neighbourhoods, you'll be close to top-rated schools, parks, shopping,restaurants, community centres, and public transit while enjoying the privacy of a premium ravine lot.A rare opportunity to own a move-in-readyhome with a premium ravine lot, professionally finished walkout basement with a separate entrance, separate laundry for both levels, andexcellent rental income potential. A must-see!
For sale
C$899,777
64 Clearfield Dr, Brampton, ON L6P 3J4
5beds
4baths
Single Family Residence
Built in ----
233 Square Feet Lot
$-- Zestimate®
C$--/sqft
C$-- HOA
What's special
- 12 days |
- 14 |
- 0 |
Zillow last checked:
Listing updated:
Listed by:
TEAM PANAG REAL ESTATE INC.
Source: TRREB,MLS®#: W13657084 Originating MLS®#: Toronto Regional Real Estate Board
Originating MLS®#: Toronto Regional Real Estate BoardFacts & features
Interior
Bedrooms & bathrooms
- Bedrooms: 5
- Bathrooms: 4
Primary bedroom
- Level: Second
- Dimensions: 2.44 x 0
Bedroom 2
- Level: Second
- Dimensions: 3.93 x 0
Bedroom 3
- Level: Second
- Dimensions: 2.65 x 0
Breakfast
- Level: Main
- Dimensions: 2.44 x 0
Family room
- Level: Main
- Dimensions: 4.57 x 0
Kitchen
- Level: Main
- Dimensions: 2.44 x 0
Living room
- Level: Main
- Dimensions: 4.2 x 0
Heating
- Forced Air, Gas
Cooling
- None
Features
- Other
- Basement: Full,Walk-Out Access
- Has fireplace: Yes
Interior area
- Living area range: 1500-2000 null
Video & virtual tour
Property
Parking
- Total spaces: 3
- Parking features: Garage
- Has garage: Yes
Features
- Stories: 2
- Pool features: None
Lot
- Size: 233 Square Feet
Details
- Parcel number: 143682175
Construction
Type & style
- Home type: SingleFamily
- Property subtype: Single Family Residence
Materials
- Brick
- Foundation: Concrete
- Roof: Shingle
Utilities & green energy
- Sewer: Sewer
Community & HOA
Location
- Region: Brampton
Financial & listing details
- Annual tax amount: C$6,495
- Date on market: 8/10/2026
Price history
Price history is unavailable.
Public tax history
Tax history is unavailable.
Climate risks
Neighborhood: Bram East
Nearby schools
GreatSchools rating
No schools nearby
We couldn't find any schools near this home.
- C$1,199,9994 bd4 ba-- sqft7 Picasso Dr, Brampton, ON L6P3L5For Sale
- C$899,0005 bd4 ba-- sqft69 Clearfield Dr, Brampton, ON L6P3J4For Sale

- C$---- bd-- ba-- sqft96 Clearfield Dr, Brampton, ON L6P3J4Off Market
- C$829,0003 bd3 ba-- sqft90 Delport Clos, Brampton, ON L6P3T1For Sale

- C$1,249,0005 bd4 ba-- sqft11 Clearfield Dr, Brampton, ON L6P3L3For Sale
- C$889,0003 bd4 ba-- sqft62 Skylar Cir, Brampton, ON L6P0Z2For Sale
- C$1,049,9004 bd4 ba-- sqft35 Goreridge Cres, Brampton, ON L6P1P1For Sale
- C$1,450,0004 bd4 ba-- sqft41 Aveena Rd, Brampton, ON L6P0Z5New Construction
Similar homes
- C$945,0004 bd4 ba-- sqft42 Domenico Cres, Brampton, ON L6P 1H5For Sale
 MLS ID #W13663114, RE/MAX REAL ESTATE CENTRE INC.. TRREB
 - C$1,069,0005 bd4 ba-- sqft26 Bowsfield Dr, Brampton, ON L6P 1A6For Sale
 MLS ID #W13698422, TEAM PANAG REAL ESTATE INC.. TRREB
 - C$924,9005 bd4 ba-- sqft86 Tideland Dr, Brampton, ON L7A 2W1For Sale
 MLS ID #W13700684, RE/MAX REALTRON REALTY INC.. TRREB
 - C$959,0004 bd3 ba-- sqft32 Magnificent Ct, Brampton, ON L6P 2T2New Construction
 MLS ID #W13624560, RE/MAX REALTY SPECIALISTS INC.. TRREB
 - C$849,0004 bd4 ba-- sqft12 Rainy Dale Rd, Brampton, ON L6V 4S7For SaleMLS ID #W13673296, TEAM PANAG REAL ESTATE INC.. TRREB
- C$789,9004 bd4 ba-- sqft82 Rubysilver Dr, Brampton, ON L6P 1R1For SaleMLS ID #W13616404, RE/MAX REALTY SERVICES INC.. TRREB
- C$974,9025 bd3 ba-- sqft46 Butlermere Dr, Brampton, ON L6Y 4R9For SaleMLS ID #W13696356, RE/MAX REAL ESTATE CENTRE INC.. TRREB
- C$809,9004 bd4 ba-- sqft50 Rocky Point Cres, Brampton, ON L6V 4R7For SaleMLS ID #W13657296, RE/MAX REALTY SERVICES INC.. TRREB
- C$949,9004 bd4 ba-- sqft16 Lagrotto Rd, Brampton, ON L6V 4S7For SaleMLS ID #W13644152, RE/MAX REALTY SERVICES INC.. TRREB
- C$939,9005 bd4 ba-- sqft62 Sugarhill Dr, Brampton, ON L7A 3N2For SaleMLS ID #W13671404, ROYAL LEPAGE MEADOWTOWNE REALTY. TRREB
- C$849,0003 bd4 ba-- sqft72 Tiller Trl, Brampton, ON L6X 4S6For SaleMLS ID #W13685368, RE/MAX REAL ESTATE CENTRE INC.. TRREB
- C$1,059,9026 bd5 ba-- sqft16 Gamson Cres, Brampton, ON L6R 0V8For SaleMLS ID #W13670776, RE/MAX REAL ESTATE CENTRE INC.. TRREB
- C$949,9994 bd4 ba-- sqft16 Gulfbrook Cir, Brampton, ON L6Z 0G4For SaleMLS ID #W13208374, RE/MAX REAL ESTATE CENTRE INC.. TRREB
- C$699,9995 bd2 ba-- sqft34 Cathcart Cres, Brampton, ON L6T 2A5For SaleMLS ID #W13671988, RE/MAX REALTY SERVICES INC.. TRREB
- C$924,9006 bd4 ba-- sqft19 Florence Dr, Brampton, ON L7A 2M4For SaleMLS ID #W13619206, RE/MAX GOLD REALTY INC.. TRREB
- C$1,059,9996 bd4 ba-- sqft13 Fringetree Rd, Brampton, ON L6R 3V8For SaleMLS ID #W13647474, RE/MAX GOLD REALTY INC.. TRREB
- C$1,099,9995 bd5 ba-- sqft58 Quailvalley Dr, Brampton, ON L6R 0N4For SaleMLS ID #W13611680, RE/MAX REALTY SERVICES INC.. TRREB
- C$799,9005 bd4 ba-- sqft18 Seedland Cres, Brampton, ON L6R 0Z6For SaleMLS ID #W13675126, RE/MAX REALTY SERVICES INC.. TRREB
- C$1,299,0007 bd4 ba-- sqft91 Campwood Cres, Brampton, ON L6P 3S9For SaleMLS ID #W13627588, TEAM PANAG REAL ESTATE INC.. TRREB
- C$779,9004 bd3 ba-- sqft16 Langholm Ct, Brampton, ON L6Z 2Y1For SaleMLS ID #W13661248, RE/MAX REALTY SERVICES INC.. TRREB
