EXCELLENT LOCATION, THREE BEDROOM SEMI DETACHED HOUSE WITH ONE BEDROOM AND DEN LEGAL BASEMENT (2021), NEWER ROOF 2020, EXTENDED DRIVEWAY WITH CITY PERMISSION FOR THREE PARKING, NEW TILES TO BE INSTALLED ON THE BASEMENT, RENTAL OPPORTUNITY TO SUPPORT THE MORTGAGE, CLOSE TO SCHOOL, GURDWARA AND TEMPLE, PRIDE OF OWNERSHIP, EXTRA SPACE FOR ENJOYMENT DUE TO CORNER PLOT. DO NOT MISS THIS GOLDEN OPPORTUNITY
For sale
C$889,000
62 Skylar Cir, Brampton, ON L6P 0Z2
3beds
4baths
Single Family Residence
Built in ----
3,160 Square Feet Lot
$-- Zestimate®
C$--/sqft
C$-- HOA
What's special
- 1 day |
- 1 |
- 0 |
Zillow last checked:
Listing updated:
Listed by:
HOMELIFE/MIRACLE REALTY LTD
Source: TRREB,MLS®#: W13125450 Originating MLS®#: Toronto Regional Real Estate Board
Originating MLS®#: Toronto Regional Real Estate BoardFacts & features
Interior
Bedrooms & bathrooms
- Bedrooms: 3
- Bathrooms: 4
Bedroom
- Level: Second
- Dimensions: 3.94 x 2.69
Bedroom
- Level: Basement
- Dimensions: 3.04 x 2.43
Bedroom
- Level: Second
- Dimensions: 4.27 x 2.66
Bedroom
- Level: Basement
- Dimensions: 3.04 x 3.04
Bedroom
- Level: Second
- Dimensions: 5.58 x 3.61
Breakfast
- Level: Main
- Dimensions: 3.61 x 3.08
Dining room
- Level: Main
- Dimensions: 6.04 x 3.67
Kitchen
- Level: Basement
- Dimensions: 3.65 x 3.04
Kitchen
- Level: Main
- Dimensions: 3.61 x 2.65
Living room
- Level: Main
- Dimensions: 6.04 x 3.67
Heating
- Forced Air, Gas
Cooling
- Central Air
Features
- None
- Basement: Apartment,Separate Entrance
- Has fireplace: No
Interior area
- Living area range: 1500-2000 null
Property
Parking
- Total spaces: 4
- Parking features: Available
- Has garage: Yes
Features
- Stories: 2
- Exterior features: Landscaped
- Pool features: None
- Has view: Yes
- View description: Clear
Lot
- Size: 3,160 Square Feet
- Features: Rectangular Lot
- Topography: Flat
Details
- Parcel number: 143680552
Construction
Type & style
- Home type: SingleFamily
- Property subtype: Single Family Residence
Materials
- Brick
- Foundation: Unknown
- Roof: Asphalt Shingle
Utilities & green energy
- Sewer: Sewer
Community & HOA
Community
- Security: Other
Location
- Region: Brampton
Financial & listing details
- Annual tax amount: C$6,373
- Date on market: 8/12/2026
Price history
Price history is unavailable.
Public tax history
Tax history is unavailable.
Climate risks
Neighborhood: Bram East
Nearby schools
GreatSchools rating
No schools nearby
We couldn't find any schools near this home.
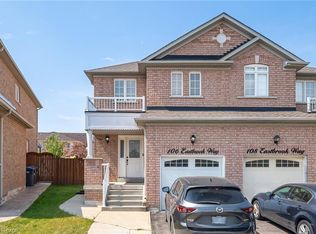
- C$949,0003 bd3 ba1.7k sqft106 Eastbrook Way, Brampton, ON L6P0Z9Sold
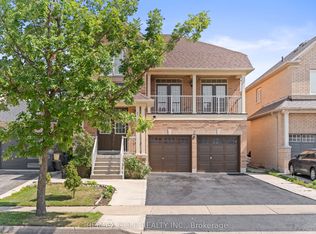
- C$1,199,9006 bd4 ba-- sqft3 Tan Ln, Brampton, ON L6P0Z9For Sale

- C$1,499,9994 bd4 ba-- sqft21 Aveena Rd, Brampton, ON L6P0Z5For Sale

- C$899,7775 bd4 ba-- sqft64 Clearfield Dr, Brampton, ON L6P3J4For Sale

- C$899,9003 bd3 ba-- sqft22 Flower Trl, Brampton, ON L6P1P1For Sale
- C$1,7902 bd1 ba-- sqft4 Bersan Ter #BASEMENT, Brampton, ON L6P3T3For Rent
- C$--2 bd2 ba1.1k sqft38 Goreridge Cres, Brampton, ON L6P1P1Off Market
- C$---- bd-- ba-- sqft96 Clearfield Dr, Brampton, ON L6P3J4Off Market
Similar homes
- C$829,0004 bd4 ba-- sqft22 Blue Whale Blvd, Brampton, ON L6R 2M2For Sale
 MLS ID #W13675270, RE/MAX GOLD REALTY INC.. TRREB
 - C$879,0004 bd4 ba-- sqft84 Tideland Dr, Brampton, ON L7A 2W1For Sale
 MLS ID #W13663844, CENTURY 21 PROPERTY ZONE REALTY INC.. TRREB
 - C$849,9004 bd4 ba-- sqft94 Unionville Cres, Brampton, ON L6P 2Z4For Sale
 MLS ID #W13462018, CITYSCAPE REAL ESTATE LTD.. TRREB
 - C$799,9995 bd4 ba-- sqft98 Davenfield Cir, Brampton, ON L6P 4M1For Sale
 MLS ID #W13599308, CENTURY 21 PRESIDENT REALTY INC.. TRREB
 - C$799,9004 bd2 ba-- sqft13 Brookdale Cres, Brampton, ON L6T 1M8For SaleMLS ID #W13636924, CENTURY 21 PEOPLE`S CHOICE REALTY INC.. TRREB
- C$1,049,9904 bd3 ba-- sqft304 Charlton Ave, Vaughan, ON L4J 6H4For SaleMLS ID #N13674426, BAY STREET GROUP INC.. TRREB
- C$829,9955 bd4 ba-- sqft50 Dewridge Ct, Brampton, ON L6R 3C1For SaleMLS ID #W13529438, ROYAL STAR REALTY INC.. TRREB
- C$764,0003 bd2 ba-- sqft32 Dunblaine Cres, Brampton, ON L6T 3H2For SaleMLS ID #W13575622, RE/MAX GOLD REALTY INC.. TRREB
- C$989,9004 bd3 ba-- sqft30 Condotti Dr, Vaughan, ON L4H 2C8For SaleMLS ID #N13550874, HOMELIFE KINGSVIEW REAL ESTATE INC.. TRREB
- C$694,9993 bd2 ba-- sqft7746 Redstone Rd, Mississauga, ON L4T 2B9For SaleMLS ID #W13643612, HOMELIFE SILVERCITY REALTY INC.. TRREB
- C$895,0003 bd4 ba-- sqft799 Ledbury Cres, Mississauga, ON L5V 2P9For SaleMLS ID #W13605698, RE/MAX REAL ESTATE CENTRE INC.. TRREB
- C$809,0006 bd3 ba-- sqft7585 Wrenwood Cres, Mississauga, ON L4T 2V8For SaleMLS ID #W13122274, HOMELIFE SILVERCITY REALTY INC.. TRREB
- C$830,0006 bd4 ba-- sqft7053 Harwick Dr, Mississauga, ON L4T 3A3For SaleMLS ID #W13617956, RE/MAX REAL ESTATE CENTRE INC.. TRREB
- C$828,8004 bd2 ba-- sqft4254 Brandon Gate Dr, Mississauga, ON L4T 3K4For SaleMLS ID #W13417798, ROYAL LEPAGE MAXIMUM REALTY. TRREB
- C$799,0005 bd2 ba-- sqft30 Reigate Ave, Brampton, ON L6V 2E3For SaleMLS ID #W13535608, GFA REALTY LTD.. TRREB
- C$949,9996 bd3 ba-- sqft42 Royal Salisbury Way, Brampton, ON L6V 3J6For SaleMLS ID #W13131204, HOMELIFE SILVERCITY REALTY INC.. TRREB
- C$769,0004 bd4 ba-- sqft770 Othello Ct Unit 36, Mississauga, ON L5W 1Y3For SaleMLS ID #W13667436, RE/MAX REAL ESTATE CENTRE INC.. TRREB
- C$749,9003 bd2 ba-- sqft1 Damascus Dr, Toronto, ON M9V 4E9For SaleMLS ID #W13596208, SUTTON GROUP-ADMIRAL REALTY INC.. TRREB
- C$745,9004 bd2 ba-- sqft3556 Monica Dr, Mississauga, ON L4T 2E5For SaleMLS ID #W13231374, RIGHT AT HOME REALTY INC.. TRREB
- C$1,050,0005 bd4 ba-- sqft24 Sweet Clover Cres, Brampton, ON L6R 3A2For SaleMLS ID #W13476216, CENTURY 21 PROPERTY ZONE REALTY INC.. TRREB
