2023 Sq Ft As Per Mpac! Come & Check Out This Very Well Maintained Semi Detached Home Built On 114 Ft Deep Lot. Open Concept Layout On The Main Floor With Spacious Living & Dining Room, Creating The Perfect Space For Everyday Living & Entertaining. Upgraded Kitchen Is Equipped With Granite Countertop, New S/S Appliances & Breakfast Area With W/O To Yard. Second Floor Offers 3 Good Sized Bedrooms & 2 Full Washrooms. Master Bedroom With Ensuite Bath & Walk-in Closet. Separate Entrance Through Garage To Unfinished Basement. No Homes Behind. Step Outside To A Beautifully Finished Driveway & Backyard With Stamped Concrete, Offering A Stylish, Low-Maintenance Outdoor Retreat Perfect For Relaxing Or Entertaining. Gas Line For Bbq, California Shutters & Jetted Tub In Master Bedroom. Ideally Located In A Prime Neighborhood Close To All Amenities, Schools, Highways, Public Transit, Shopping Malls & More.
For sale
C$899,900
22 Flower Trl, Brampton, ON L6P 1P1
3beds
3baths
Single Family Residence
Built in ----
2,825 Square Feet Lot
$-- Zestimate®
C$--/sqft
C$-- HOA
What's special
Upgraded kitchenGranite countertopWalk-in closetBeautifully finished drivewayStylish low-maintenance outdoor retreatGas line for bbqCalifornia shutters
- 13 hours |
- 9 |
- 0 |
Zillow last checked:
Listing updated:
Listed by:
RE/MAX GOLD REALTY INC.
Source: TRREB,MLS®#: W13620910 Originating MLS®#: Toronto Regional Real Estate Board
Originating MLS®#: Toronto Regional Real Estate BoardFacts & features
Interior
Bedrooms & bathrooms
- Bedrooms: 3
- Bathrooms: 3
Primary bedroom
- Description: Primary Bedroom
- Level: Second
- Area: 16.63 Square Meters
- Area source: Other
- Dimensions: 4.20 x 3.96
Bedroom
- Level: Basement
- Dimensions: 0 x 0
Bedroom 2
- Description: Bedroom 2
- Level: Second
- Area: 11.83 Square Meters
- Area source: Other
- Dimensions: 3.53 x 3.35
Bedroom 3
- Description: Bedroom 3
- Level: Second
- Area: 10.39 Square Meters
- Area source: Other
- Dimensions: 3.35 x 3.10
Breakfast
- Description: Breakfast
- Level: Main
- Area: 5.98 Square Meters
- Area source: Other
- Dimensions: 2.46 x 2.43
Dining room
- Description: Dining Room
- Level: Main
- Area: 11.88 Square Meters
- Area source: Other
- Dimensions: 3.60 x 3.30
Kitchen
- Description: Kitchen
- Level: Main
- Area: 10.18 Square Meters
- Area source: Other
- Dimensions: 4.14 x 2.46
Living room
- Description: Living Room
- Level: Main
- Area: 17.16 Square Meters
- Area source: Other
- Dimensions: 5.20 x 3.30
Heating
- Forced Air, Gas
Cooling
- Central Air
Features
- Other
- Basement: Unfinished
- Has fireplace: Yes
Interior area
- Living area range: 2000-2500 null
Property
Parking
- Total spaces: 3
- Parking features: Private
- Has attached garage: Yes
Features
- Stories: 2
- Pool features: None
Lot
- Size: 2,825 Square Feet
Details
- Parcel number: 142121597
Construction
Type & style
- Home type: SingleFamily
- Property subtype: Single Family Residence
- Attached to another structure: Yes
Materials
- Brick
- Foundation: Other
- Roof: Other
Utilities & green energy
- Sewer: Sewer
Community & HOA
Location
- Region: Brampton
Financial & listing details
- Annual tax amount: C$6,918
- Date on market: 7/30/2026
RE/MAX GOLD REALTY INC.
RE/MAX GOLD REALTY INC.
By pressing Contact Agent, you agree that the real estate professional identified above may call/text you about your search, which may involve use of automated means and pre-recorded/artificial voices. You don't need to consent as a condition of buying any property, goods, or services. Message/data rates may apply. You also agree to our Terms of Use. Zillow does not endorse any real estate professionals. We may share information about your recent and future site activity with your agent to help them understand what you're looking for in a home.
Price history
Price history is unavailable.
Public tax history
Tax history is unavailable.
Climate risks
Neighborhood: Bram East
Nearby schools
GreatSchools rating
No schools nearby
We couldn't find any schools near this home.
- C$--2 bd2 ba1.1k sqft38 Goreridge Cres, Brampton, ON L6P1P1Off Market
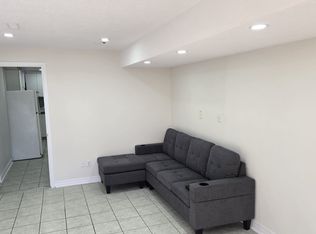
- C$1,1501 bd1 ba-- sqft90 Via Romano Way, Brampton, ON L6P1P3For Rent
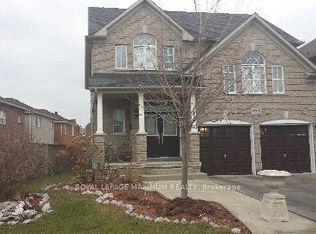
- C$1,7992 bd1 ba-- sqft4 Bersan Ter #BASEMENT, Brampton, ON L6P3T3For Rent

- C$1,249,9006 bd4 ba-- sqft3 Tan Ln, Brampton, ON L6P0Z9For Sale
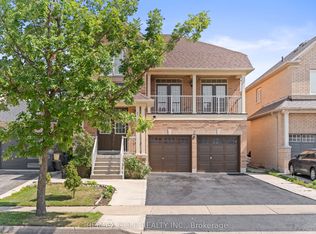
- C$---- bd-- ba-- sqft96 Clearfield Dr, Brampton, ON L6P3J4Off Market
- C$949,9005 bd4 ba-- sqft64 Clearfield Dr, Brampton, ON L6P3J4For Sale
- C$899,0005 bd4 ba-- sqft69 Clearfield Dr, Brampton, ON L6P3J4For Sale
- C$949,0005 bd4 ba-- sqft54 Clearfield Dr, Brampton, ON L6P3J5For Sale
Similar homes
- C$887,7774 bd3 ba-- sqft25 Skylar Cir, Brampton, ON L6P 0Z4For Sale
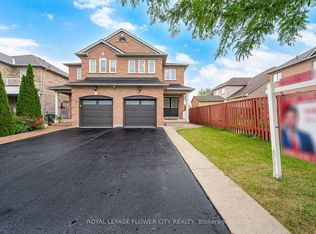 MLS ID #W13582456, ROYAL LEPAGE FLOWER CITY REALTY. TRREB
 - C$899,0005 bd4 ba-- sqft69 Clearfield Dr, Brampton, ON L6P 3J4For Sale
 MLS ID #W13595742, RE/MAX COMMUNITY REALTY INC.. TRREB
 - C$789,9993 bd3 ba-- sqft97 Zia Dodda Cres, Brampton, ON L6P 1J4For Sale
 MLS ID #W13614060, CENTURY 21 PEOPLE`S CHOICE REALTY INC.. TRREB
 - C$999,7774 bd4 ba-- sqft5 Denali Cres, Brampton, ON L6P 3P6For Sale
 MLS ID #W13612046, RE/MAX GOLD REALTY INC.. TRREB
 - C$899,0004 bd3 ba-- sqft86 Turquoise Cres, Brampton, ON L6P 0Z8For SaleMLS ID #W13452800, RE/MAX GOLD REALTY INC.. TRREB
- C$1,077,7004 bd4 ba-- sqft38 Templeton Ct, Brampton, ON L6P 3B2For SaleMLS ID #W13620346, HOMELIFE FRONTIER REALTY INC.. TRREB
- C$869,0003 bd4 ba-- sqft22 Domenico Cres, Brampton, ON L6P 1H5For SaleMLS ID #W13238540, HOMELIFE/MIRACLE REALTY LTD. TRREB
- C$949,9005 bd4 ba-- sqft64 Clearfield Dr, Brampton, ON L6P 3J4For SaleMLS ID #W13513290, TEAM PANAG REAL ESTATE INC.. TRREB
- C$879,0003 bd3 ba-- sqft101 Crystalview Cres, Brampton, ON L6P 2S2For SaleMLS ID #W13195876, ROYAL CANADIAN REALTY. TRREB
- C$925,0003 bd4 ba-- sqft4 Slessor Ln, Brampton, ON L6P 1M3For SaleMLS ID #W13091668, RE/MAX PLUS CITY TEAM INC.. TRREB
- C$934,9994 bd4 ba-- sqft43 Caranci Cres, Brampton, ON L6P 1H3For SaleMLS ID #W13126504, HOMELIFE/MIRACLE REALTY LTD. TRREB
- C$949,0004 bd4 ba-- sqft64 Amethyst Cir, Brampton, ON L6P 0Z3For SaleMLS ID #W13518492, ROYAL LEPAGE PREMIUM ONE REALTY. TRREB
- C$889,0005 bd4 ba-- sqft146 Crystalview Cres, Brampton, ON L6P 2R8For SaleMLS ID #W13531954, COLDWELL BANKER SUN REALTY. TRREB
- C$1,199,0006 bd5 ba-- sqft86 Whitehouse Cres, Brampton, ON L6P 1L6For SaleMLS ID #W13619094, RIGHT AT HOME REALTY INC.. TRREB
- C$870,0004 bd3 ba-- sqft47 Oklahoma Dr, Brampton, ON L6P 3J7For SaleMLS ID #W13557682, RIGHT AT HOME REALTY INC.. TRREB
- C$1,249,9006 bd4 ba-- sqft3 Tan Ln, Brampton, ON L6P 0Z9For SaleMLS ID #W13605784, RE/MAX GOLD REALTY INC.. TRREB
- C$985,0004 bd3 ba-- sqft33 Drexel Rd, Brampton, ON L6P 3S4For SaleMLS ID #W13555662, RIGHT AT HOME REALTY INC.. TRREB
- C$828,0003 bd4 ba-- sqft58 Saint Grace Ct, Brampton, ON L6P 3B9For SaleMLS ID #W13227760, ANALYST REALTY INC.. TRREB
- C$989,0004 bd4 ba-- sqft42 Domenico Cres, Brampton, ON L6P 1H5For SaleMLS ID #W13484916, RE/MAX REAL ESTATE CENTRE INC.. TRREB
- C$999,0004 bd4 ba-- sqft25 Lucio Ct, Brampton, ON L6P 1K1For SaleMLS ID #W13471282, RIGHT AT HOME REALTY INC.. TRREB
