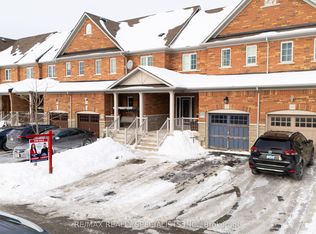
Freehold Townhouse Built By Greenpark In High-Demand Bram East! This Impeccably Maintained Home Features A Desirable Open-Concept Layout Filled With Natural Light And Is Freshly Painted Throughout In A Modern Palette. Enjoy Upgraded Hardwood Floors Throughout The Main Level And Upper Hallway, Complemented By A Matching Hardwood Staircase. The Spacious Kitchen Features A Backsplash, Stainless Steel Appliances, And A Bright Breakfast Area With A Walk-Out To The Deck. Upstairs Offers 3 Generously Sized Bedrooms, Including A Spacious Primary Retreat With A Walk-In Closet And A Private Ensuite. Enjoy Direct Garage Access To The Home. The Finished Basement Features A Brand-New Luxury Bathroom, Offering Added Comfort And Functionality. Ideally Located On The Border Of Vaughan And Highway 50, Just Steps To Plazas, Dining, Schools, And Parks, With Quick Access To Major Highways For An Easy Commute To Toronto. Absolutely Move-In Ready!
For sale
C$870,000
47 Oklahoma Dr, Brampton, ON L6P 3J7
4beds
3baths
Townhouse
Built in ----
2,248 Square Feet Lot
$-- Zestimate®
C$--/sqft
C$-- HOA
What's special
Matching hardwood staircaseSpacious kitchenStainless steel appliancesFinished basementBrand-new luxury bathroom
- 12 hours |
- 2 |
- 1 |
Zillow last checked:
Listing updated:
Listed by:
RIGHT AT HOME REALTY INC.
Source: TRREB,MLS®#: W13557682 Originating MLS®#: Toronto Regional Real Estate Board
Originating MLS®#: Toronto Regional Real Estate BoardFacts & features
Interior
Bedrooms & bathrooms
- Bedrooms: 4
- Bathrooms: 3
Heating
- Forced Air, Gas
Cooling
- Central Air
Features
- Other
- Basement: Finished
- Has fireplace: No
Interior area
- Living area range: 1500-2000 null
Property
Parking
- Total spaces: 3
- Parking features: Garage
- Has garage: Yes
Features
- Stories: 2
- Pool features: None
Lot
- Size: 2,248 Square Feet
Details
- Parcel number: 143683306
Construction
Type & style
- Home type: Townhouse
- Property subtype: Townhouse
Materials
- Brick
- Foundation: Concrete
- Roof: Shingle
Utilities & green energy
- Sewer: Sewer
Community & HOA
Location
- Region: Brampton
Financial & listing details
- Annual tax amount: C$5,847
- Date on market: 7/13/2026
RIGHT AT HOME REALTY INC.
RIGHT AT HOME REALTY INC.
By pressing Contact Agent, you agree that the real estate professional identified above may call/text you about your search, which may involve use of automated means and pre-recorded/artificial voices. You don't need to consent as a condition of buying any property, goods, or services. Message/data rates may apply. You also agree to our Terms of Use. Zillow does not endorse any real estate professionals. We may share information about your recent and future site activity with your agent to help them understand what you're looking for in a home.
Price history
Price history is unavailable.
Public tax history
Tax history is unavailable.
Climate risks
Neighborhood: Bram East
Nearby schools
GreatSchools rating
No schools nearby
We couldn't find any schools near this home.
- C$899,0005 bd4 ba-- sqft13 Burnstown Cir, Brampton, ON L6P3M1For Sale
- C$899,0004 bd4 ba-- sqft65 Bellchase Trl, Brampton, ON L6P3L9For Sale

- C$3,0003 bd3 ba-- sqft8 Natronia Trl, Brampton, ON L6P3L9For Rent

- C$---- bd-- ba-- sqft96 Clearfield Dr, Brampton, ON L6P3J4Off Market
- C$3,3003 bd3 ba-- sqft74 Clearfield Dr S, Brampton, ON L6P3J4For Rent
- C$949,9005 bd3 ba-- sqft64 Clearfield Dr, Brampton, ON L6P3J4For Sale
- C$949,0005 bd4 ba-- sqft54 Clearfield Dr, Brampton, ON L6P3J5For Sale
- C$1,7992 bd1 ba-- sqft4 Bersan Ter #BASEMENT, Brampton, ON L6P3T3For Rent
Similar homes
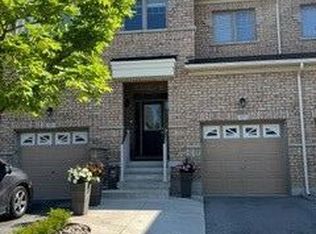
- C$848,8003 bd3 ba-- sqft57 Davenfield Cir, Brampton, ON L6P 4L9For Sale
 MLS ID #W13555640, REMAX YOUR COMMUNITY REALTY. TRREB
 - C$985,0004 bd3 ba-- sqft33 Drexel Rd, Brampton, ON L6P 3S4For Sale
 MLS ID #W13555662, RIGHT AT HOME REALTY INC.. TRREB
 - C$859,9005 bd5 ba-- sqft34 Davenfield Cir, Brampton, ON L6P 4M2For Sale
 MLS ID #W13539236, LIVIO REAL ESTATE. TRREB
 - C$899,0005 bd4 ba-- sqft13 Burnstown Cir, Brampton, ON L6P 3M1For SaleMLS ID #W13061952, RE/MAX REALTY SPECIALISTS INC.. TRREB
- C$849,9004 bd3 ba-- sqft14 Lotus St, Brampton, ON L6P 3E1For SaleMLS ID #W13479444, RE/MAX EXPERTS. TRREB
- C$849,9995 bd4 ba-- sqft98 Davenfield Cir, Brampton, ON L6P 4M1For SaleMLS ID #W13514560, CENTURY 21 PRESIDENT REALTY INC.. TRREB
- C$899,0004 bd4 ba-- sqft65 Bellchase Trl, Brampton, ON L6P 3L9For SaleMLS ID #W13429144, HOMELIFE/MIRACLE REALTY LTD. TRREB
- C$819,9993 bd3 ba-- sqft54 Panama Pl, Brampton, ON L6P 2G6For SaleMLS ID #W13513174, RE/MAX REALTRON REALTY INC.. TRREB
- C$1,029,9004 bd4 ba-- sqft22 Mulgrave St, Brampton, ON L6P 3H2For SaleMLS ID #W13544158, RE/MAX GOLD REALTY INC.. TRREB
- C$849,9004 bd4 ba-- sqft94 Unionville Cres, Brampton, ON L6P 2Z4For SaleMLS ID #W13462018, CITYSCAPE REAL ESTATE LTD.. TRREB
- C$949,9005 bd3 ba-- sqft64 Clearfield Dr, Brampton, ON L6P 3J4For SaleMLS ID #W13513290, TEAM PANAG REAL ESTATE INC.. TRREB
- C$979,9004 bd3 ba-- sqft30 Apple Valley Way, Brampton, ON L6P 3R3For SaleMLS ID #W13545676, CENTURY 21 PROPERTY ZONE REALTY INC.. TRREB
- C$799,9003 bd3 ba-- sqft4 Utopia Way, Brampton, ON L6P 4A6For SaleMLS ID #W13545532, RE/MAX GOLD REALTY INC.. TRREB
- C$949,0005 bd4 ba-- sqft54 Clearfield Dr, Brampton, ON L6P 3J5For SaleMLS ID #W13506308, TEAM PANAG REAL ESTATE INC.. TRREB
- C$889,9004 bd4 ba-- sqft29 Ravenbury St, Brampton, ON L6P 4P6For SaleMLS ID #W13166162, UPSTATE REALTY INC.. TRREB
- C$849,8883 bd3 ba-- sqft73 Zia Dodda Cres, Brampton, ON L6P 1J5For SaleMLS ID #W12997836, RE/MAX REALTY SPECIALISTS INC.. TRREB
- C$829,0004 bd4 ba-- sqft28 Pompano Pl, Brampton, ON L6P 1N5For SaleMLS ID #W13162150, ROYAL LEPAGE SIGNATURE REALTY. TRREB
- C$839,0003 bd4 ba-- sqft31 Davenfield Cir, Brampton, ON L6P 4M2For SaleMLS ID #W13440900, RE/MAX ULTIMATE REALTY INC.. TRREB
- C$839,9004 bd4 ba-- sqft60 Utopia Way, Brampton, ON L6P 4A5For SaleMLS ID #W13499786, RE/MAX WEST REALTY INC.. TRREB
- C$849,9993 bd4 ba2.1k sqft14 Faye St, Brampton, ON L6P 4M9For SaleMLS ID #40834682, Dave Merat, Salesperson, ROYAL LEPAGE FLOWER CITY REALTY. ITSO
