Freehold Townhouse Upgraded. Hardwood & Ceramic Floors Thruout. Open Concept Main Floor, W/Sun Filled 'L-Shaped" Lr/Dr. Picture Window & Patio Door Span The Back Of The House Allowing For Natural Sunlight. Upgraded Kit Features Breakfast Bar, SS Appliances, Ceramic Floor & Backsplash, Cupboards Extended To The Ceiling. Access To Garage & 2Pce Bath. Hardwood Staircase Leads To The Primary Bedroom Which Boasts A W/I Closet, With Oversized W/I Shower With Ceramics & Glass Doors Which Overlooks The No Maintenance Backyard Covered With Artificial Turf, Two Other Generous Sized Bedrooms Overlooking Front Yard And A 4Pce Bath. Finished Basement W/Cozy Rec Room, Laminate Floor,, 3Pce Bath And A Cold Cellar. Great Space For A Home Office Or Extra Family Living Space. Side Gate Has Easy Access To The Back Of The Garage. This Is An Extra Added Bonus For A Townhome And Makes Lawn Maintenance Much Easier.
For sale
C$799,900
31 Davenfield Cir, Brampton, ON L6P 4M2
3beds
4baths
Townhouse
Built in ----
2,138 Square Feet Lot
$-- Zestimate®
C$--/sqft
C$-- HOA
What's special
Open concept main floorHardwood staircaseCold cellar
- 9 days
- 7
- 2
Zillow last checked:
Listing updated:
Listed by:
RE/MAX ULTIMATE REALTY INC.
Source: TRREB,MLS®#: W13834160 Originating MLS®#: Toronto Regional Real Estate Board
Originating MLS®#: Toronto Regional Real Estate BoardFacts & features
Interior
Bedrooms & bathrooms
- Bedrooms: 3
- Bathrooms: 4
Primary bedroom
- Level: Second
- Dimensions: 5 x 3.56
Bedroom 2
- Level: Second
- Dimensions: 3.33 x 2.39
Bedroom 3
- Level: Second
- Dimensions: 3.33 x 2.39
Bathroom
- Level: Basement
- Dimensions: 2 x 2.5
Breakfast
- Level: Main
- Dimensions: 5.13 x 3.66
Kitchen
- Level: Main
- Dimensions: 3.4 x 2.21
Living room
- Level: Main
- Dimensions: 5.13 x 3.66
Recreation
- Level: Basement
- Dimensions: 5.04 x 2.98
Heating
- Forced Air, Gas
Cooling
- Central Air
Features
- Basement: Finished
- Has fireplace: No
Interior area
- Living area range: 1500-2000 null
Property
Parking
- Total spaces: 3
- Parking features: Garage Door Opener
- Has garage: Yes
Features
- Stories: 2
- Pool features: None
Lot
- Size: 2,138 Square Feet
Details
- Parcel number: 140211711
Construction
Type & style
- Home type: Townhouse
- Property subtype: Townhouse
Materials
- Brick
- Foundation: Concrete
- Roof: Shingle
Utilities & green energy
- Sewer: Sewer
Community & HOA
Location
- Region: Brampton
Financial & listing details
- Annual tax amount: C$5,871
- Date on market: 9/28/2026
Price history
Price history is unavailable.
Public tax history
Tax history is unavailable.
Climate risks
Neighborhood: Bram East
Nearby schools
GreatSchools rating
No schools nearby
We couldn't find any schools near this home.

Similar homes
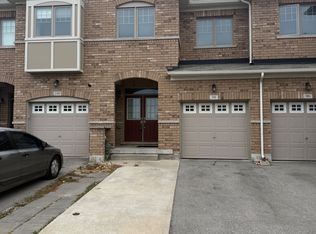
- C$794,5004 bd4 ba-- sqft4 Arcola St, Brampton, ON L6P 4N6For Sale
 MLS ID #W13795934, RE/MAX CHAMPIONS REALTY INC.. TRREB
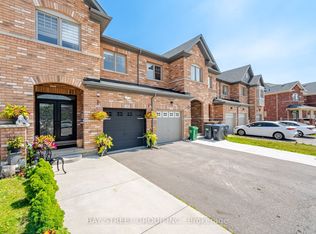
 - C$759,9004 bd4 ba-- sqft61 Utopia Way, Brampton, ON L6P 4A5New Construction
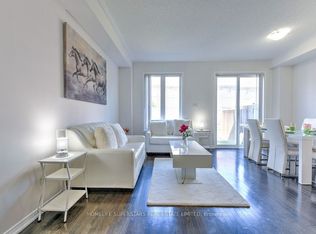 MLS ID #W13750250, HOMELIFE SUPERSTARS REAL ESTATE LIMITED. TRREB
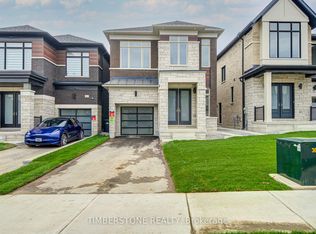
 - C$749,9993 bd4 ba-- sqft7 Bamboo Grv, Brampton, ON L6R 0L9For Sale
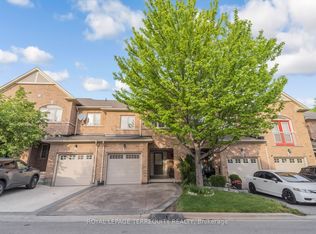 MLS ID #W13621734, ROYAL LEPAGE TERREQUITY REALTY. TRREB
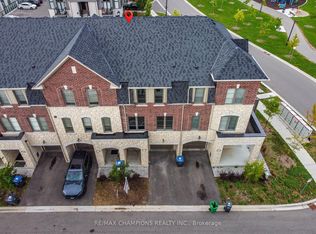
 - C$789,0003 bd3 ba-- sqft131 Olivia Marie Rd, Brampton, ON L6Y 0W1For Sale
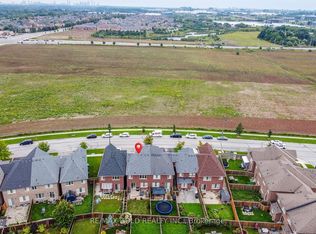 MLS ID #W13841948, RE/MAX GOLD REALTY INC.. TRREB
