Beautifully Upgraded 3 BR 4 WR Condo Townhouse with Finished Basement In A Quiet, Family-Friendly Setting Backing Onto A Ravine & Forested Greenbelt, Offering Privacy & Greenery** Ready To Move In** Upgraded Front Door, New Light Fixtures, Newer Furnace(owned) & Electrical Panel, Recently Upgraded Roof** Modern Kitchen Featuring Granite Countertops & Brand New Stainless Steel Samsung Appliances** Carpet-Free Home With Laminate Flooring Throughout** Spacious, Fully Fenced Backyard With Deck, Perfect For Outdoor Enjoyment** Finished Basement With Family Room, Full Washroom & Pot Lights** Primary Bedroom Featuring an Ensuite with Separate Glass Shower** Other Bedrooms With Walk-In Closets & Custom Closet Organizers Throughout** Extra-Deep Linen Closet** New Hot Water tank & Water Filter Included (Approx. $130/Month For Hot Water Tank & Water Filter)** Conveniently Located Steps To Schools, Parks & Public Transit, With Easy Access To Everyday Amenities*
For sale
C$949,900
27 Treeland Way #14, Toronto, ON M3M 3H7
3beds
4baths
Townhouse
Built in ----
-- sqft lot
$-- Zestimate®
C$--/sqft
C$268/mo HOA
What's special
New light fixturesRecently upgraded roofFull washroomPot lightsExtra-deep linen closet
- 1 day
- 3
- 0
Zillow last checked:
Listing updated:
Listed by:
RE/MAX REALTY SPECIALISTS INC.
Source: TRREB,MLS®#: W14196390 Originating MLS®#: Toronto Regional Real Estate Board
Facts & features
Interior
Bedrooms & bathrooms
- Bedrooms: 3
- Bathrooms: 4
Primary bedroom
- Description: Primary Bedroom
- Level: Second
- Area: 17.15 Square Meters
- Area source: Other
- Dimensions: 4.90 x 3.50
Bedroom 2
- Description: Bedroom 2
- Level: Second
- Area: 15.58 Square Meters
- Area source: Other
- Dimensions: 4.10 x 3.80
Bedroom 3
- Description: Bedroom 3
- Level: Second
- Area: 14.89 Square Meters
- Area source: Other
- Dimensions: 3.64 x 4.09
Dining room
- Description: Dining Room
- Level: Main
- Area: 22.74 Square Meters
- Area source: Other
- Dimensions: 4.66 x 4.88
Family room
- Level: Basement
- Dimensions: 6.1 x 4.88
Kitchen
- Description: Kitchen
- Level: Main
- Area: 18.68 Square Meters
- Area source: Other
- Dimensions: 4.79 x 3.90
Living room
- Description: Living Room
- Level: Main
- Area: 28.36 Square Meters
- Area source: Other
- Dimensions: 5.56 x 5.10
Heating
- Forced Air, Gas
Cooling
- Central Air
Appliances
- Laundry: In Basement
Features
- Flooring: Carpet Free
- Basement: Finished
- Has fireplace: No
Interior area
- Living area range: 1400-1599 null
Video & virtual tour
Property
Parking
- Total spaces: 2
- Parking features: Surface
- Has attached garage: Yes
Features
- Stories: 2
Details
- Parcel number: 123750014
Construction
Type & style
- Home type: Townhouse
- Property subtype: Townhouse
- Attached to another structure: Yes
Materials
- Brick
Community & HOA
Community
- Security: Carbon Monoxide Detector(s), Smoke Detector(s)
HOA
- Services included: Common Elements Included, Building Insurance Included, Parking Included, Water Included
- HOA fee: C$268 monthly
- HOA name: MTCC
Location
- Region: Toronto
Financial & listing details
- Annual tax amount: C$3,552
- Date on market: 11/19/2026
Price history
Price history is unavailable.
Public tax history
Tax history is unavailable.
Climate risks
Neighborhood: Downsview
Nearby schools
GreatSchools rating
No schools nearby
We couldn't find any schools near this home.

Similar homes
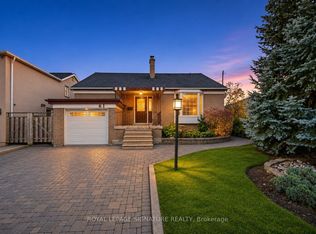
- C$969,0004 bd2 ba-- sqft61 Whitburn Cres, Toronto, ON M3M 2S5For Sale
 MLS ID #W14200600, ROYAL LEPAGE SIGNATURE REALTY. TRREB
- C$975,0004 bd4 ba-- sqft77 Norman Wesley Way, Toronto, ON M3M 3H3For Sale
 MLS ID #W14157334, REAL BROKER ONTARIO LTD.. TRREB
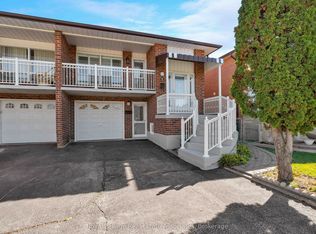
- C$869,9003 bd2 ba-- sqft7 Capstan Ct, Toronto, ON M3L 2M9For Sale
 MLS ID #W14190958, Royal LePage Real Estate Associates. TRREB
- C$869,0003 bd2 ba-- sqft106 Giltspur Dr, Toronto, ON M3L 1M8For Sale
 MLS ID #W14196902, MAX-A-MILL REALTY INC.. TRREB
