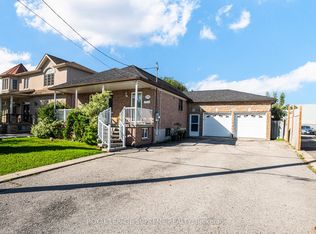
Welcome to this beautiful 3-Bedroom, 2-bathroom Bungalow in a Prime Toronto Neighbourhood - Endless Potential for Families, Investors or Builders. This well-kept bungalow situated on a generous 55' x 132' lot, offers exceptional versatility for a wide range of buyers. Whether you're a young family looking for a warm place to grow, an investor seeking rental income or a builder - this property delivers outstanding opportunity. The home features a single-car garage with a double-wide driveway, providing ample parking. The spacious backyard is a true highlight: A perfect space for children to play, pets to roam or future development plans. A separate side entrance to the basement opens the door to potential in-law accommodations or an income-generating suite. Located in a highly convenient neighbourhood close to: Elementary, High Schools & York University, Humber River Hospital, Yorkdale Mall, TTC subway access, and Highways 401 & 400, this address offers both comfort and connectivity. Properties with this level of flexibility and location rarely come to market. Don't miss out on this opportunity.
For sale
C$1,249,000
150 Spalding Rd, Toronto, ON M3K 1K4
3beds
2baths
Single Family Residence
Built in ----
7,260 Square Feet Lot
$-- Zestimate®
C$--/sqft
C$-- HOA
What's special
Well-kept bungalowSingle-car garageDouble-wide drivewaySpacious backyard
- 6 days
- 10
- 2
Zillow last checked:
Listing updated:
Listed by:
VANGUARD REALTY BROKERAGE CORP.
Source: TRREB,MLS®#: W13797460 Originating MLS®#: Toronto Regional Real Estate Board
Originating MLS®#: Toronto Regional Real Estate BoardFacts & features
Interior
Bedrooms & bathrooms
- Bedrooms: 3
- Bathrooms: 2
Heating
- Forced Air, Gas
Cooling
- Central Air
Features
- In-Law Capability
- Basement: Separate Entrance
- Has fireplace: No
- Fireplace features: Wood Burning Stove
Interior area
- Living area range: 1100-1500 null
Property
Parking
- Total spaces: 5
- Parking features: Private
- Has garage: Yes
Features
- Pool features: None
Lot
- Size: 7,260 Square Feet
- Features: Hospital, Park, Place Of Worship, Public Transit, School
Details
- Parcel number: 102330105
Construction
Type & style
- Home type: SingleFamily
- Architectural style: Bungalow
- Property subtype: Single Family Residence
Materials
- Brick
- Foundation: Concrete Block
- Roof: Asphalt Shingle
Utilities & green energy
- Sewer: Sewer
Community & HOA
Location
- Region: Toronto
Financial & listing details
- Annual tax amount: C$5,555
- Date on market: 9/17/2026
Price history
Price history is unavailable.
Public tax history
Tax history is unavailable.
Climate risks
Neighborhood: Downsview
Nearby schools
GreatSchools rating
No schools nearby
We couldn't find any schools near this home.


Similar homes
- C$1,049,9004 bd2 ba-- sqft136 Winston Park Blvd, Toronto, ON M3K 1C5For Sale
 MLS ID #W13808762, ROYAL LEPAGE SUPREME REALTY. TRREB
 - C$1,149,0003 bd2 ba-- sqft11 Picton Cres, Toronto, ON M3K 1W4For Sale
 MLS ID #W13783812, ROYAL LEPAGE TERREQUITY REALTY. TRREB
 - C$899,0003 bd2 ba-- sqft152 Katherine Rd, Toronto, ON M3K 1J7For Sale
 MLS ID #W13803292, CAPITAL NORTH REALTY CORPORATION. TRREB
 - C$1,175,0003 bd1 ba-- sqft32 Wigan Cres, Toronto, ON M3H 3A4For Sale
 MLS ID #C13812904, ROYAL LEPAGE SIGNATURE REALTY. TRREB
