Welcome to 37 Levitt Court, North York!Discover this spacious and beautiful home featuring 3+1 bedrooms, 3 washrooms, and a huge family room with the potential to be converted into an additional bedroom! Offering comfort, functionality, and versatile living spaces, this home offers a versatile and flexible layoutwith excellent potential for extended familyliving or a variety of lifestyle needs.The second floor features 3 generously sized bedrooms, while the spacious family room provides an ideal setting for relaxation, entertaining, or conversion into an additional bedroom to suit your family's needs.The bright and welcoming kitchen offers a walkout to a beautiful backyard deck, perfect for outdoor dining, summer BBQs, entertaining guests, or simply enjoying your own private outdoor retreat.The finished basement features a large additional bedroom, a full washroom, and a second kitchen, offering flexible living arrangements for extended family or guests.Nestled in an established and desirable North York neighbourhood, this home is conveniently located close to schools, parks, shopping, public transit, and everyday amenities.A fantastic opportunity to own a spacious and versatile family home in a convenient North York location. Don't miss your chance to make 37 Levitt Court your new home!
For sale
C$1,050,000
37 Levitt Ct, Toronto, ON M2R 3P8
4beds
3baths
Single Family Residence
Built in ----
2,273 Square Feet Lot
$-- Zestimate®
C$--/sqft
C$-- HOA
What's special
Huge family roomBright and welcoming kitchenPrivate outdoor retreat
- 5 days
- 4
- 2
Zillow last checked:
Listing updated:
Listed by:
RE/MAX METROPOLIS REALTY
Source: TRREB,MLS®#: C14116800 Originating MLS®#: Toronto Regional Real Estate Board
Facts & features
Interior
Bedrooms & bathrooms
- Bedrooms: 4
- Bathrooms: 3
Primary bedroom
- Level: Second
- Dimensions: 3.65 x 7.49
Bedroom 2
- Level: Second
- Dimensions: 5.06 x 4.12
Bedroom 3
- Level: Second
- Dimensions: 5.26 x 4.12
Bedroom 4
- Level: Basement
- Dimensions: 3.51 x 3.73
Dining room
- Level: Main
- Dimensions: 3.08 x 2.82
Family room
- Level: Second
- Dimensions: 2.96 x 4.46
Kitchen
- Level: Basement
- Dimensions: 2.98 x 4.7
Kitchen
- Level: Main
- Dimensions: 3.08 x 3.69
Living room
- Level: Main
- Dimensions: 0.29 x 6.5
Recreation
- Level: Basement
- Dimensions: 3.51 x 3.05
Heating
- Forced Air, Gas
Cooling
- Central Air
Features
- Flooring: Carpet Free
- Basement: Finished
- Has fireplace: Yes
Interior area
- Living area range: 1500-2000 null
Video & virtual tour
Property
Parking
- Total spaces: 3
- Parking features: Private
- Has garage: Yes
Features
- Stories: 2
- Pool features: None
Lot
- Size: 2,273 Square Feet
- Features: Hospital, Library, Park, Public Transit, School, Cul de Sac/Dead End
Details
- Parcel number: 101650821
Construction
Type & style
- Home type: SingleFamily
- Property subtype: Single Family Residence
Materials
- Brick
- Foundation: Unknown
- Roof: Unknown
Utilities & green energy
- Sewer: Sewer
Community & HOA
Location
- Region: Toronto
Financial & listing details
- Annual tax amount: C$4,909
- Date on market: 10/26/2026
Price history
Price history is unavailable.
Public tax history
Tax history is unavailable.
Climate risks
Neighborhood: Westminister
Nearby schools
GreatSchools rating
No schools nearby
We couldn't find any schools near this home.
Similar homes
- C$999,0004 bd4 ba-- sqft54 Ivan Nelson Dr, Toronto, ON M2R 3P7For Sale
 MLS ID #C14106864, KELLER WILLIAMS REFERRED URBAN REALTY. TRREB
- C$899,9004 bd3 ba-- sqft92 Foxwell St, Toronto, ON M6N 1Z5For Sale
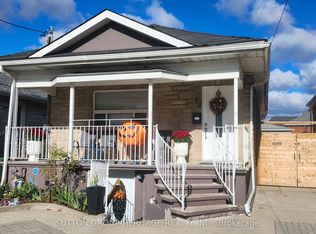 MLS ID #W14132484, SUTTON GROUP-HERITAGE REALTY INC.. TRREB
- C$1,029,8004 bd3 ba-- sqft72 Terrosa Rd, Markham, ON L3S 2N2For Sale
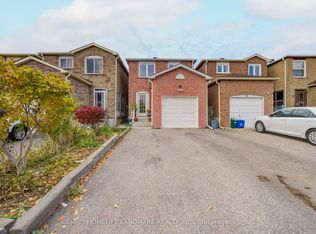 MLS ID #N14126830, HOMELIFE LANDMARK REALTY INC.. TRREB
- C$1,035,0004 bd4 ba-- sqft12 Belvia Dr, Vaughan, ON L4K 5J7For Sale
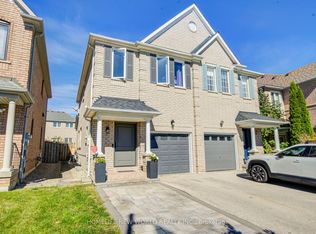 MLS ID #N13874854, HOMELIFE NEW WORLD REALTY INC.. TRREB
