Welcome to The Savoy, a prestigious building near Finch and Bathurst in North York. Known for it's large suites, impressive amenities and sprawling property, 10 Torresdale Avenue is the building you've been waiting for! Suite 1408 features a very spacious great room, eat in kitchen, 3 large bedrooms, 2.5 bathrooms and west facing open balcony with unobstructed views. The Suite measures approximately 1673 square feet of interior space. The grand entrance door and elegant foyer welcomes you to Suite 1408. The Great Room is truly great and measures approximately 21' by 21' with large picture windows on three sides that overlooks the surrounding neighbourhood and parks. The Great Room flows into the Eat In Kitchen which boasts a walkout patio door to the 20' wide sunset facing balcony. The galley style kitchen has an efficient layout with plenty of counter space and cupboards. The Primary Bedroom has ample space for a king size bed + full furniture set. There is a walkout patio door to the balcony, two walk in closets and a 6 piece ensuite bathroom with two sinks, a separate shower and a soaker tub. The second bedroom features its own 4 piece ensuite, lots of windows and a large closet. The third bedroom has French doors and wall to wall windows. There is a third washroom off the foyer, and a separate laundry room with storage. The Savoy amenities include 24 hours concierge, indoor pool with hot tub and change rooms, gym, squash court, billiard's room, party room, outdoor tennis court, gardens and lots of outdoor visitor parking. Check out the video featuring the suite and building amenities.
For sale
C$799,900
10 Torresdale Ave #1408, Toronto, ON M2R 3V8
3beds
3baths
Apartment
Built in ----
-- sqft lot
$-- Zestimate®
C$--/sqft
C$1,526/mo HOA
What's special
Large suitesSprawling propertyVery spacious great roomEat in kitchenOutdoor tennis court
- 24 days
- 49
- 1
Zillow last checked:
Listing updated:
Listed by:
RE/MAX PRIME PROPERTIES - UNIQUE GROUP
Source: TRREB,MLS®#: C13681732 Originating MLS®#: Toronto Regional Real Estate Board
Originating MLS®#: Toronto Regional Real Estate BoardFacts & features
Interior
Bedrooms & bathrooms
- Bedrooms: 3
- Bathrooms: 3
Bedroom
- Level: Flat
- Dimensions: 8 x 3.08
Bedroom 2
- Level: Flat
- Dimensions: 5.14 x 3.07
Bedroom 3
- Level: Flat
- Dimensions: 5.45 x 3.7
Breakfast
- Level: Flat
- Dimensions: 2.65 x 2.45
Dining room
- Level: Flat
- Dimensions: 6.13 x 6.37
Foyer
- Level: Flat
- Dimensions: 4.92 x 5.1
Kitchen
- Level: Flat
- Dimensions: 4.32 x 2.05
Laundry
- Level: Flat
- Dimensions: 3.81 x 2.48
Living room
- Level: Flat
- Dimensions: 6.37 x 6.13
Heating
- Baseboard, Electric
Cooling
- Central Air
Appliances
- Laundry: Ensuite, In-Suite Laundry, Sink
Features
- Guest Accommodations, Storage Area Lockers
- Flooring: Carpet Free
- Basement: None
- Has fireplace: No
Interior area
- Living area range: 1600-1799 null
Video & virtual tour
Property
Parking
- Total spaces: 2
- Parking features: Private, Underground, Garage Door Opener
- Has garage: Yes
Accessibility
- Accessibility features: Elevator, Open Floor Plan
Features
- Exterior features: Open Balcony
- Has view: Yes
- View description: Clear, Park/Greenbelt
Details
- Parcel number: 118150126
Construction
Type & style
- Home type: Apartment
- Property subtype: Apartment
Materials
- Concrete
Community & HOA
Community
- Security: Concierge/Security
HOA
- Amenities included: Concierge, Guest Suites, Gym, Indoor Pool, Squash/Racquet Court, Tennis Court
- Services included: Heat Included, Hydro Included, Water Included, Cable TV Included, CAC Included, Common Elements Included, Building Insurance Included, Parking Included
- HOA fee: C$1,526 monthly
- HOA name: MTCC
Location
- Region: Toronto
Financial & listing details
- Annual tax amount: C$4,005
- Date on market: 8/17/2026
Price history
Price history is unavailable.
Public tax history
Tax history is unavailable.
Climate risks
Neighborhood: Westminister
Nearby schools
GreatSchools rating
No schools nearby
We couldn't find any schools near this home.
Similar homes
- C$698,8003 bd2 ba-- sqft5418 Yonge St #812, Toronto, ON M2N 6X4For Sale
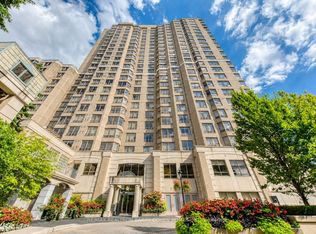 MLS ID #C13765398, RE/MAX REALTRON BARRY COHEN HOMES INC.. TRREB
 - C$799,8003 bd2 ba-- sqftThe Excellence, Toronto, ON M2H 3S6For Sale
 MLS ID #C13723308, NU STREAM REALTY (TORONTO) INC.. TRREB
 - C$738,0003 bd2 ba-- sqft1 Clairtrell Rd #Rg1, Toronto, ON M2N 7H6For Sale
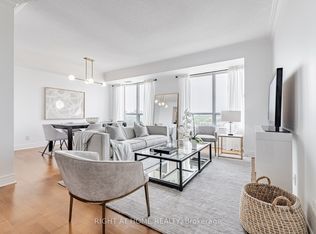 MLS ID #C13690566, RIGHT AT HOME REALTY INC.. TRREB
 - C$848,8003 bd2 ba-- sqft500 Doris Ave #2226, Toronto, ON M2N 0C1For Sale
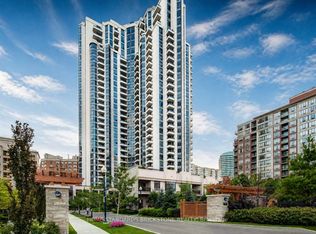 MLS ID #C13599494, HOME STANDARDS BRICKSTONE REALTY. TRREB
