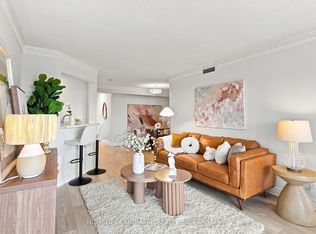
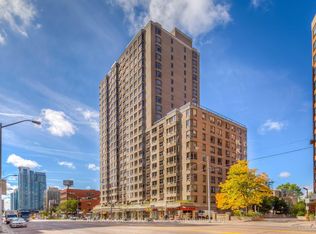
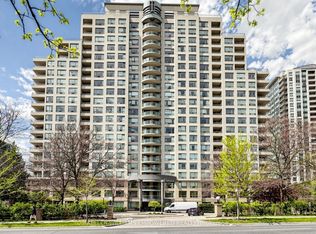
Luxury living by Tridel in the prestigious "Royal Arms Residence"Offering around 1,100 sq. ft. of well-planned space, Bright & Spacious Corner Unit 2 bedroom + solarium home is perfect for families, remote professionals, or downsizers seeking an upscale urban lifestyle. Newer luxury vinyl flooring throughout complementing the spacious principal rooms and generous-sized bedrooms. Large windows invite abundant natural light year-round, creating a warm and welcoming atmosphere. This move-in-ready home boasts a versatile layout that seamlessly balances comfort and functionality. Enjoy resort-style living with 24-hour concierge and a grand lobby, an indoor pool, hot tub, sauna, and fitness centre, plus a guest suite, party room, car wash, visitor parking, and a peaceful garden patio. Unbeatable location: Steps to the subway, TTC, Metro, shops, library, with easy access to everything you need right at your doorstep
For sale
C$698,800
5418 Yonge St #812, Toronto, ON M2N 6X4
3beds
2baths
Apartment
Built in ----
-- sqft lot
$-- Zestimate®
C$--/sqft
C$960/mo HOA
What's special
- 33 days
- 9
- 1
Zillow last checked:
Listing updated:
Listed by:
RE/MAX REALTRON BARRY COHEN HOMES INC.
Source: TRREB,MLS®#: C13765398 Originating MLS®#: Toronto Regional Real Estate Board
Originating MLS®#: Toronto Regional Real Estate BoardFacts & features
Interior
Bedrooms & bathrooms
- Bedrooms: 3
- Bathrooms: 2
Primary bedroom
- Level: Flat
- Dimensions: 3.94 x 3.33
Bedroom 2
- Level: Flat
- Dimensions: 3.96 x 2.63
Dining room
- Level: Flat
- Dimensions: 2.99 x 2.99
Kitchen
- Level: Flat
- Dimensions: 4.49 x 2.39
Living room
- Level: Flat
- Dimensions: 4.87 x 3.38
Other
- Level: Flat
- Dimensions: 3.39 x 2.5
Heating
- Forced Air, Gas
Cooling
- Central Air
Appliances
- Laundry: Ensuite
Features
- Flooring: Carpet Free
- Basement: None
- Has fireplace: No
Interior area
- Living area range: 1000-1199 null
Property
Parking
- Total spaces: 1
- Parking features: Garage
- Has garage: Yes
Details
- Parcel number: 121950119
Construction
Type & style
- Home type: Apartment
- Property subtype: Apartment
Materials
- Concrete
Community & HOA
HOA
- Services included: CAC Included, Building Insurance Included, Common Elements Included, Parking Included
- HOA fee: C$960 monthly
- HOA name: MTCC
Location
- Region: Toronto
Financial & listing details
- Annual tax amount: C$3,161
- Date on market: 9/10/2026
Price history
Price history is unavailable.
Public tax history
Tax history is unavailable.
Climate risks
Neighborhood: Willowdale West
Nearby schools
GreatSchools rating
No schools nearby
We couldn't find any schools near this home.


Similar homes
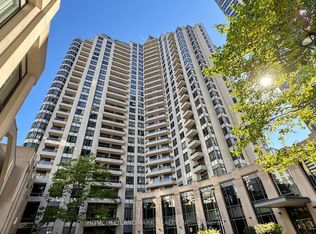
- C$598,0003 bd2 ba-- sqft15 Northtown Way #220, Toronto, ON M2N 7A2For Sale
 MLS ID #C13872430, HOMELIFE LANDMARK REALTY INC.. TRREB
 - C$798,0004 bd2 ba-- sqft23 Lorraine Dr #1706, Toronto, ON M2N 6Z6For Sale
 MLS ID #C13866318, SUTTON GROUP-ASSOCIATES REALTY INC.. TRREB
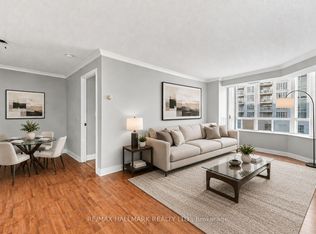
 - C$544,9002 bd2 ba-- sqft5418 Yonge St #617, Toronto, ON M2N 6X4For Sale
 MLS ID #C13766010, RE/MAX HALLMARK REALTY LTD.. TRREB
 - C$689,0002 bd2 ba-- sqft238 Doris Ave #1511, Toronto, ON M2N 6W1For Sale
 MLS ID #C13763790, KELLER WILLIAMS EMPOWERED REALTY. TRREB
