Skip main navigation
    Apartment for rent
  • C$2,575/mo

    Fees may apply

    5418 Yonge St, North York, ON M2N 6X4, # 903, 5418 Yonge St, Toronto, ON M2N 6X4

    2beds
    800sqft

    Price may not include required fees and charges. Learn more|

    Apartment
    Available Sat Aug 1 2026
    Cats OK
    Air conditioner
    1 Parking space parking
    Contact manager for more details about this home.

    What's special

    Visitors parking
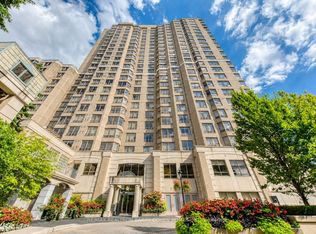
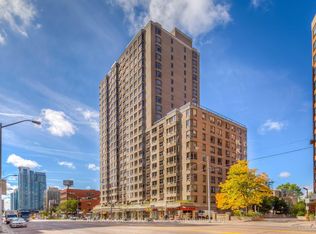
    Spacious 2-bedroom close to Finch TTC subway + water/parking/locker/AC included! (Yonge St, North York) Surrounded by a wide variety of restaurants, retail stores, entertainment venues, educational institutions, and parklands. Close to Mitchell Field Community Centre, Dempsey Park, North York Civic Centre, Empress Walk, Mel Lastman Square, Edithvale Community Centre, Toronto Public Library - North York Central Library, and more. Convenient access to Finch TTC subway station, Sheppard Ave, Yonge St, and 401. Nearby: Yonge St & Finch Ave W, North York Occupancy for the 800 sq-ft 2-bedroom, 1-bathroom condo unit. Included appliances: fridge, stove, range hood, dishwasher, microwave, washer and dryer. Water, and central AC and heating included. 1 parking and 1 locker included. Building amenities include: Fitness Facility, Swimming Pool, Elevator, BBQ, Bike Storage, Steam Room, Party Room, Garden, Concierge, Guest Room, Visitors Parking, etc. (Any staged photos are for illustrative purposes only. Unit area/square footage is approximate.) Do you have a vacant unit? Contact the Tolobi Rental Team now to learn more about our cost-effective tenant placement solutions for landlords and realtors in Canada!
    53 days
    |
    --
    |
    --
    |

    Zillow last checked:

    Listing updated:

    Travel times

    Let’s turn your rent into credit progress

    Build credit history with every on-time payment and get credit for the payment you’re already making.

    Facts & features

    Interior

    Bedrooms & bathrooms
    • Bedrooms: 2
    • Bathrooms: 1
    • Full bathrooms: 1
    Cooling
    • Air Conditioner
    Interior area
    • Total interior livable area: 800 sqft
    Video & virtual tour

    Property

    Parking
    • Total spaces: 1
    • Details: Contact manager
    Features
    • Exterior features: Bicycle storage, Heating included in rent, Water included in rent
    Details
    • Parcel number: 121950125

    Construction

    Type & style
    • Home type: Apartment
    • Property subtype: Apartment

    Utilities & green energy

    • Utilities for property: Water

    Building

    Management
    • Pets allowed: Yes

    Community & HOA

    Location
    • Region: Toronto

    Financial & listing details

    • Lease term: Contact For Details

    Price history

    DateEventPrice
    5/20/2026Listed for rentC$2,575-4.5%C$3/sqft
    Source: Zillow Rentals Report a problem
    7/22/2024Listing removed--
    Source: Zillow Rentals Report a problem
    6/20/2024Listed for rentC$2,695+7.8%C$3/sqft
    Source: Zillow Rentals Report a problem
    9/25/2023Listing removed--
    Source: Zillow Rentals Report a problem
    9/19/2023Listed for rentC$2,500C$3/sqft
    Source: Zillow Rentals Report a problem

    Neighborhood: Willowdale West

    Nearby schools

    GreatSchools rating

    No schools nearby

    We couldn't find any schools near this home.

    There are 4 available units in this apartment building