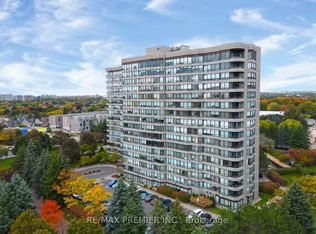
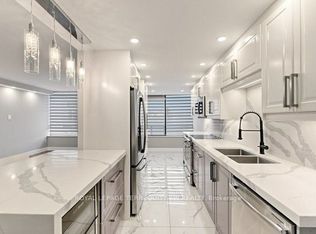
Beautifully Renovated 2-Bed, 2-Bath Condo in the Heart of Thornhill. Move right into this spacious, beautifully renovated 2-bedroom, 2-bathroom condo, conveniently located with east and south view near the stairwell. The open-concept layout is ideal for entertaining, featuring herringbone-pattern, water-resistant luxury vinyl flooring and smooth ceilings throughout. The chef-inspired kitchen boasts quartz countertops, a matching quartz backsplash, a waterfall island edge, under-cabinet lighting, upgraded stainless steel appliances, a double sink, and generous cabinetry for storage. Both bedrooms are well-sized with built-in closets and designer zebra blinds. The primary suite includes his-and-hers built-in closets, blackout blinds, and a beautifully updated ensuite with an oversized shower. The second bathroom is equally well-appointed. Enjoy bright, sun-filled rooms all day thanks to the unobstructed east/south exposure. The open living and dining area flows seamlessly into a solarium, adding versatile space for relaxing or entertaining. Additional features include in-suite laundry, a private ensuite locker, and an underground parking space. The building also offers a Shabbat elevator for added convenience. Ideally located in the heart of Thornhill, just steps to transit, synagogues, parks, shopping, the library, community centers, and the upcoming redeveloped Promenade Mall.
For sale
C$789,000
7440 Bathurst St #1009, Vaughan, ON L4J 7K8
2beds
2baths
Apartment
Built in ----
-- sqft lot
$-- Zestimate®
C$--/sqft
C$1,206/mo HOA
What's special
- 10 days
- 6
- 1
Zillow last checked:
Listing updated:
Listed by:
SUTTON GROUP-ADMIRAL REALTY INC.
Source: TRREB,MLS®#: N13697736 Originating MLS®#: Toronto Regional Real Estate Board
Originating MLS®#: Toronto Regional Real Estate BoardFacts & features
Interior
Bedrooms & bathrooms
- Bedrooms: 2
- Bathrooms: 2
Primary bedroom
- Level: Main
- Dimensions: 3.35 x 4.5
Bedroom 2
- Level: Main
- Dimensions: 2.62 x 3.62
Dining room
- Level: Main
- Dimensions: 3.3 x 2.7
Foyer
- Level: Main
- Dimensions: 1.75 x 1.5
Kitchen
- Level: Main
- Dimensions: 4.16 x 2.78
Living room
- Level: Main
- Dimensions: 3.26 x 5.4
Heating
- Forced Air, Gas
Cooling
- Central Air
Appliances
- Laundry: In-Suite Laundry
Features
- None
- Basement: None
- Has fireplace: No
Interior area
- Living area range: 1000-1199 null
Property
Parking
- Total spaces: 1
- Parking features: Underground
- Has garage: Yes
Accessibility
- Accessibility features: None
Features
- Has view: Yes
- View description: City
Lot
- Features: Library, Park, Place Of Worship, Public Transit, Rec./Commun.Centre, School
Details
- Parcel number: 291380116
Construction
Type & style
- Home type: Apartment
- Property subtype: Apartment
Materials
- Concrete
Community & HOA
Community
- Security: Security System, Smoke Detector(s)
HOA
- Amenities included: Outdoor Pool, Recreation Room, Sauna, Tennis Court, Visitor Parking
- Services included: Heat Included, Hydro Included, Water Included, Parking Included, Common Elements Included, Building Insurance Included, CAC Included
- HOA fee: C$1,206 monthly
- HOA name: YRCC
Location
- Region: Vaughan
Financial & listing details
- Annual tax amount: C$2,989
- Date on market: 8/20/2026
Price history
Price history is unavailable.
Public tax history
Tax history is unavailable.
Climate risks
Neighborhood: Thornhill
Nearby schools
GreatSchools rating
No schools nearby
We couldn't find any schools near this home.


Similar homes
- C$799,0002 bd2 ba-- sqft11 Townsgate Dr #312, Vaughan, ON L4J 8G4For Sale
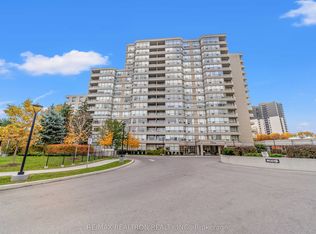 MLS ID #N13722662, RE/MAX REALTRON REALTY INC.. TRREB
 - C$859,0002 bd2 ba-- sqft7460 Bathurst St #1111, Vaughan, ON L4J 7K9For Sale
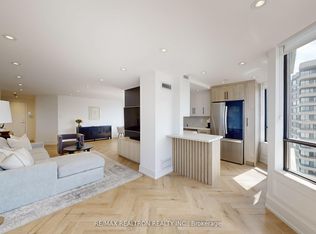 MLS ID #N13506586, RE/MAX REALTRON REALTY INC.. TRREB
 - C$849,0002 bd2 ba-- sqft120 Promenade Cir #1509, Vaughan, ON L4J 7W9For Sale
 MLS ID #N13545888, RE/MAX CONDOS PLUS CORPORATION. TRREB
 - C$599,0002 bd2 ba-- sqft30 Upper Mall Way #3504, Vaughan, ON L4J 0L7For Sale
 MLS ID #N13681578, CENTURY 21 HERITAGE GROUP LTD.. TRREB
