Rarely offered 2-bedroom main floor suite offering exceptional accessibility with an additional private side entrance access, ideal for those seeking easy, stair-free accessibility and the convenience of avoiding the elevator! This bright, spacious open-concept unit offers over 1,200 sq. ft. of well-designed living space with laminate flooring and smooth ceilings throughout. The upgraded kitchen show caserstone countertops, a matching stone backsplash, and brand-new modern cabinetry. Both bedrooms provide walk-out access to a large private balcony, while an oversized ensuite storage room offers exceptional additional storage. Rent includes water, gas, hydro, and Bell high-speed internet, providing outstanding value.
For sale
C$699,000
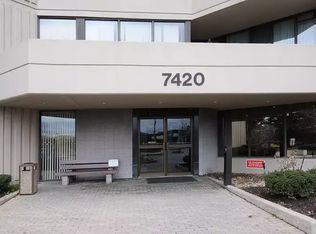
7420 Bathurst St #101, Vaughan, ON L4J 6X4
2beds
1baths
Apartment
Built in ----
-- sqft lot
$-- Zestimate®
C$--/sqft
C$966/mo HOA
What's special
- 55 days
- 5
- 0
Zillow last checked:
Listing updated:
Listed by:
FOREST HILL REAL ESTATE INC.
Source: TRREB,MLS®#: N13727454 Originating MLS®#: Toronto Regional Real Estate Board
Originating MLS®#: Toronto Regional Real Estate BoardFacts & features
Interior
Bedrooms & bathrooms
- Bedrooms: 2
- Bathrooms: 1
Primary bedroom
- Level: Flat
- Dimensions: 4.89 x 3.38
Bedroom 2
- Level: Flat
- Dimensions: 4.09 x 2.67
Dining room
- Level: Flat
- Dimensions: 2.84 x 2.91
Kitchen
- Level: Flat
- Dimensions: 3.2 x 2.4
Living room
- Level: Flat
- Dimensions: 6.7 x 3
Heating
- Forced Air, Gas
Cooling
- Central Air
Appliances
- Laundry: In-Suite Laundry
Features
- Flooring: Carpet Free
- Basement: None
- Has fireplace: No
Interior area
- Living area range: 1200-1399 null
Property
Parking
- Total spaces: 1
- Parking features: Underground
- Has garage: Yes
Features
- Exterior features: Open Balcony
Lot
- Features: Fenced Yard, Library, Place Of Worship, Public Transit, School, School Bus Route
Details
- Parcel number: 291180001
Construction
Type & style
- Home type: Apartment
- Property subtype: Apartment
Materials
- Brick
Community & HOA
Community
- Security: Monitored, Carbon Monoxide Detector(s), Security Guard, Concierge/Security, Smoke Detector(s)
HOA
- Amenities included: Outdoor Pool, Gym, Party Room/Meeting Room, Squash/Racquet Court, Tennis Court, Visitor Parking
- Services included: Heat Included, Hydro Included, Water Included, Cable TV Included, Common Elements Included, Building Insurance Included, Parking Included
- HOA fee: C$966 monthly
- HOA name: YRCC
Location
- Region: Vaughan
Financial & listing details
- Annual tax amount: C$3,055
- Date on market: 8/31/2026
Price history
Price history is unavailable.
Public tax history
Tax history is unavailable.
Climate risks
Neighborhood: Thornhill
Nearby schools
GreatSchools rating
No schools nearby
We couldn't find any schools near this home.


Similar homes
- C$689,0002 bd2 ba-- sqft7420 Bathurst St #606, Vaughan, ON L4J 6X4For Sale
 MLS ID #N13853900, SUTTON GROUP-ADMIRAL REALTY INC.. TRREB
 - C$699,0002 bd2 ba-- sqft10 Gatineau Dr #1004, Vaughan, ON L4J 8H5For Sale
 MLS ID #N14101424, RE/MAX ATRIUM HOME REALTY. TRREB
 - C$618,0002 bd2 ba-- sqft7460 Bathurst St #1209, Vaughan, ON L4J 7K9For Sale
 MLS ID #N14109676, SUTTON GROUP-ADMIRAL REALTY INC.. TRREB
 - C$788,0003 bd2 ba-- sqft30 Upper Mall Way #3407, Vaughan, ON L4J 0L7For Sale
 MLS ID #N14109378, DREAM HOME REALTY INC.. TRREB
