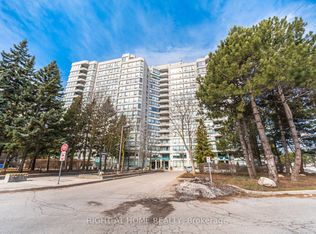
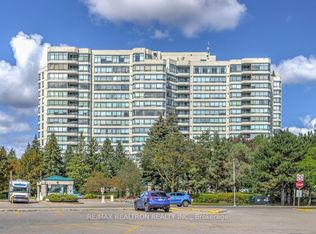
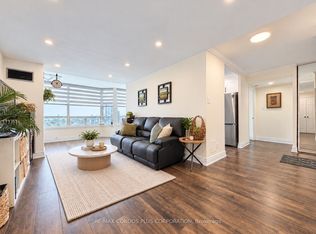
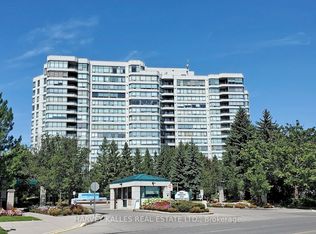
Welcome to Royal Promenade! An exceptional opportunity to make this spacious 1,227 sq ft suite your own. Lovingly maintained in its original condition, this bright and inviting 2 bedroom, 2 bathroom residence offers generous room sizes, a highly desirable split bedroom layout and unobstructed north west views. The spacious kitchen features a separate breakfast area and includes a refrigerator, stove and dishwasher. Two full bathrooms, excellent living and dining space, underground parking and a locker, add to the comfort and convenience. Enjoy outstanding value with an all-inclusive maintenance fee covering heat, air conditioning, hydro, water, cableTV and parking. Building amenities include 24 hour gated security, an outdoor swimming pool and ample visitor parking. Ideally located in a welcoming, established neighbourhood just minutes from shopping, transit, schools, restaurants and everyday convenience. Move in and enjoy as is, or renovate and create a home perfectly suited to your own style. A wonderful opportunity for buyers looking for space, convenience and value in a sought-after community.
For sale
C$619,000
120 Promenade Cir #707, Vaughan, ON L4J 7W9
2beds
2baths
Apartment
Built in ----
-- sqft lot
$-- Zestimate®
C$--/sqft
C$1,182/mo HOA
What's special
Generous room sizesUnobstructed north west viewsSpacious kitchenSeparate breakfast areaOutdoor swimming pool
- 8 days
- 6
- 0
Zillow last checked:
Listing updated:
Listed by:
HARVEY KALLES REAL ESTATE LTD.
Source: TRREB,MLS®#: N14010464 Originating MLS®#: Toronto Regional Real Estate Board
Facts & features
Interior
Bedrooms & bathrooms
- Bedrooms: 2
- Bathrooms: 2
Primary bedroom
- Level: Flat
- Dimensions: 4.88 x 3.38
Primary bedroom
- Level: Main
- Dimensions: 3.3 x 5.26
Bedroom 2
- Level: Flat
- Dimensions: 3.15 x 4.88
Bedroom 2
- Level: Main
- Dimensions: 2.74 x 5.26
Bathroom
- Level: Main
- Dimensions: 1.47 x 2.74
Bathroom
- Level: Main
- Dimensions: 2.59 x 2.74
Breakfast
- Level: Main
- Dimensions: 2.54 x 2.18
Dining room
- Level: Main
- Dimensions: 3.66 x 3.48
Dining room
- Level: Flat
- Dimensions: 3.12 x 2.59
Foyer
- Level: Main
- Dimensions: 1.57 x 2.49
Kitchen
- Level: Flat
- Dimensions: 4.7 x 2.49
Kitchen
- Level: Main
- Dimensions: 2.54 x 3.23
Laundry
- Level: Main
- Dimensions: 1.7 x 2.54
Living room
- Level: Flat
- Dimensions: 8.36 x 3.48
Living room
- Level: Main
- Dimensions: 3.35 x 3.18
Office
- Level: Main
- Dimensions: 2.74 x 2.21
Heating
- Forced Air, Gas
Cooling
- Central Air
Appliances
- Laundry: In-Suite Laundry
Features
- Primary Bedroom - Main Floor, Separate Heating Controls, Storage Area Lockers, Wheelchair Access
- Basement: None
- Has fireplace: No
Interior area
- Living area range: 1200-1399 null
Property
Parking
- Total spaces: 1
- Parking features: Underground, Assigned, Garage Door Opener
- Has garage: Yes
Features
- Stories: 1
Lot
- Features: Park, Place Of Worship, Public Transit, School
Details
- Parcel number: 293000331
Construction
Type & style
- Home type: Apartment
- Property subtype: Apartment
Materials
- Brick
Community & HOA
HOA
- Amenities included: Elevator, Exercise Room, Game Room, Guest Suites, Party Room/Meeting Room, Visitor Parking
- Services included: Heat Included, Hydro Included, Water Included, Cable TV Included, CAC Included, Common Elements Included, Building Insurance Included, Parking Included
- HOA fee: C$1,182 monthly
- HOA name: YRCC
Location
- Region: Vaughan
Financial & listing details
- Annual tax amount: C$3,281
- Date on market: 10/13/2026
Price history
Price history is unavailable.
Public tax history
Tax history is unavailable.
Climate risks
Neighborhood: Thornhill
Nearby schools
GreatSchools rating
No schools nearby
We couldn't find any schools near this home.
Similar homes
- C$699,0002 bd2 ba-- sqft10 Gatineau Dr #1004, Vaughan, ON L4J 8H5For Sale
 MLS ID #N14101424, RE/MAX ATRIUM HOME REALTY. TRREB
- C$648,0002 bd2 ba-- sqft85 N Park Rd #605, Vaughan, ON L4J 0H9For Sale
 MLS ID #N14028654, FOREST HILL REAL ESTATE INC.. TRREB
- C$579,0002 bd2 ba-- sqft745 New Westminster Dr #201, Vaughan, ON L4J 8J9For Sale
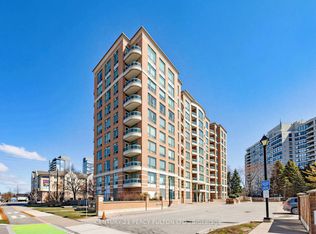 MLS ID #N14032432, CENTURY 21 PERCY FULTON LTD.. TRREB
- C$658,0002 bd2 ba-- sqft85 N Park Rd #1205, Vaughan, ON L4J 0H9For Sale
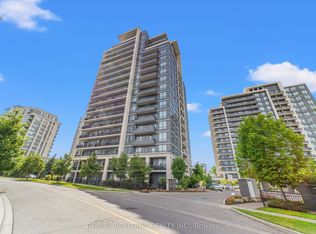 MLS ID #N13882982, RE/MAX REALTRON REALTY INC.. TRREB
