Rarely Offered 2 Bedroom, 2 Bathroom Corner Unit with 9 Ft Ceilings. 889 Sq Ft As Per Builder. Bright Open Concept Layout with Floor-to-Ceiling Windows and Unobstructed North West Views. Split Bedroom Design for Added Privacy. Modern Kitchen with Granite/Quartz Countertops, Stainless Steel Appliances, Breakfast Bar. Primary Bedroom Features Walk-In Closet and 4-Piece Ensuite. Upgraded Laminate Flooring. Exceptional Building Amenities Include 24Hr Concierge, Indoor Pool, Fitness Centre, Sauna, Party Room and Rooftop Terrace with BBQ Area. Prime Location in the heart of Thornhill, Steps to Promenade Shopping Centre, Walmart, Parks, Places Of Worship, Top Rated Schools, Transit, Viva Terminal, Minutes to Highway 407, Everything you need is within walking distance! .
For sale
C$639,000
20 N Park Rd #811, Vaughan, ON L4J 0G7
2beds
2baths
Apartment
Built in ----
-- sqft lot
$-- Zestimate®
C$--/sqft
C$661/mo HOA
What's special
Bright open concept layoutFloor-to-ceiling windowsUnobstructed north west viewsStainless steel appliancesBreakfast barUpgraded laminate flooring
- 4 days
- 1
- 0
Zillow last checked:
Listing updated:
Listed by:
SUTTON GROUP-ADMIRAL REALTY INC.
Source: TRREB,MLS®#: N13786062 Originating MLS®#: Toronto Regional Real Estate Board
Originating MLS®#: Toronto Regional Real Estate BoardFacts & features
Interior
Bedrooms & bathrooms
- Bedrooms: 2
- Bathrooms: 2
Primary bedroom
- Level: Flat
- Dimensions: 18.34 x 10.43
Bedroom 2
- Level: Flat
- Dimensions: 9.32 x 9.05
Dining room
- Level: Flat
- Dimensions: 20.76 x 8.69
Kitchen
- Level: Flat
- Dimensions: 7.58 x 9.25
Living room
- Level: Flat
- Dimensions: 20.76 x 8.69
Heating
- Forced Air, Gas
Cooling
- Central Air
Appliances
- Laundry: Ensuite
Features
- Other
- Basement: None
- Has fireplace: No
Interior area
- Living area range: 900-999 null
Property
Parking
- Total spaces: 1
- Parking features: Underground
- Has attached garage: Yes
Features
- Exterior features: Open Balcony
Lot
- Features: Public Transit, Rec./Commun.Centre
Details
- Parcel number: 0
Construction
Type & style
- Home type: Apartment
- Property subtype: Apartment
- Attached to another structure: Yes
Materials
- Concrete
Community & HOA
HOA
- Amenities included: Concierge, Exercise Room, Indoor Pool, Party Room/Meeting Room, Recreation Room
- Services included: Building Insurance Included, Common Elements Included, Water Included, Parking Included, CAC Included, Heat Included
- HOA fee: C$661 monthly
- HOA name: YRSC
Location
- Region: Vaughan
Financial & listing details
- Annual tax amount: C$3,062
- Date on market: 9/15/2026
Price history
Price history is unavailable.
Public tax history
Tax history is unavailable.
Climate risks
Neighborhood: Thornhill
Nearby schools
GreatSchools rating
No schools nearby
We couldn't find any schools near this home.

Similar homes
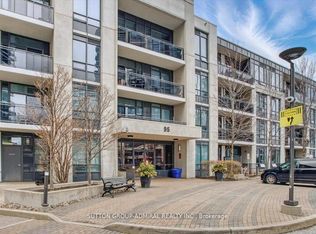
- C$635,0002 bd2 ba-- sqft95 N Park Rd #204, Vaughan, ON L4J 0J1For Sale
 MLS ID #N12967598, SUTTON GROUP-ADMIRAL REALTY INC.. TRREB
 - C$788,8883 bd2 ba-- sqft100 Promenade Cir #205, Vaughan, ON L4J 7W7For Sale
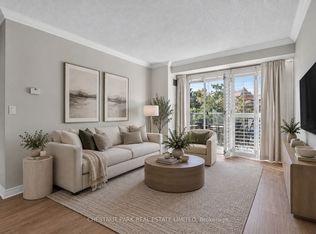 MLS ID #N13790962, CHESTNUT PARK REAL ESTATE LIMITED. TRREB
 - C$612,0002 bd3 ba-- sqftPosh, Vaughan, ON L4J 0H2For Sale
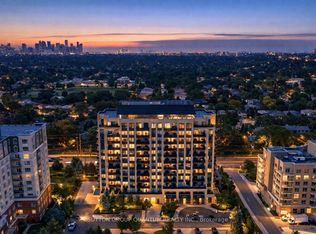 MLS ID #N13758216, SUTTON GROUP QUANTUM REALTY INC.. TRREB
 - C$619,0003 bd2 ba-- sqft33 Weldrick Rd E #1011, Richmond Hill, ON L4C 8W4For Sale
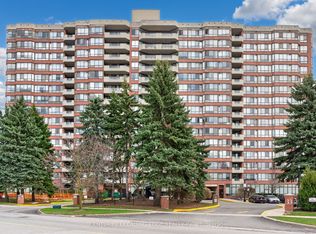 MLS ID #N13790048, CENTURY 21 LEADING EDGE REALTY INC.. TRREB
