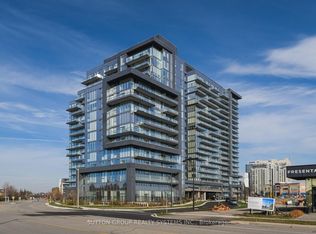
Welcome to this beautiful 1-Bedroom Plus DEN unit at the Luxurious D'or Condominiums by Fernbrook Homes. This bright, open-concept layout features a walkout to a private balcony. Soaring 9-foot ceilings create an airy feel, complemented by pot lights and smooth ceilings throughout. The versatile den can easily be used as a second bedroom or a home office. Enjoy exceptional building amenities including an indoor swimming pool, gym, sauna, hot tub, yoga room/dancing room , dog spa, Car wash, Terrace with BBQ and dining areas and more. Everything is close by: public transit, supermarkets, parks, restaurants, library, and more. WIFI available in Lobby and all amenities. Includes parking and locker. Tenant is willing to stay or vacate. New building Rent control does not apply.
For sale
C$580,000
10 Gatineau Dr #913, Vaughan, ON L4J 0L2
2beds
2baths
Apartment
Built in ----
-- sqft lot
$-- Zestimate®
C$--/sqft
C$688/mo HOA
What's special
- 20 days |
- 19 |
- 0 |
Zillow last checked:
Listing updated:
Listed by:
SUTTON GROUP-ADMIRAL REALTY INC.
Source: TRREB,MLS®#: N13622338 Originating MLS®#: Toronto Regional Real Estate Board
Originating MLS®#: Toronto Regional Real Estate BoardFacts & features
Interior
Bedrooms & bathrooms
- Bedrooms: 2
- Bathrooms: 2
Primary bedroom
- Level: Main
- Dimensions: 3.66 x 2.75
Den
- Level: Main
- Dimensions: 3.05 x 2.15
Dining room
- Level: Main
- Dimensions: 0 x 0
Kitchen
- Level: Main
- Dimensions: 0 x 0
Living room
- Level: Main
- Dimensions: 5.72 x 3.33
Heating
- Forced Air, Gas
Cooling
- Central Air
Appliances
- Laundry: Ensuite
Features
- None
- Basement: None
- Has fireplace: No
Interior area
- Living area range: 600-699 null
Property
Parking
- Total spaces: 1
- Parking features: Underground
- Has garage: Yes
Features
- Exterior features: Open Balcony
Lot
- Features: Library, Place Of Worship, Public Transit, School, Park
Details
- Parcel number: 300420247
Construction
Type & style
- Home type: Apartment
- Property subtype: Apartment
Materials
- Brick
Community & HOA
HOA
- Amenities included: Gym, Indoor Pool, Concierge, Party Room/Meeting Room, Visitor Parking
- Services included: Heat Included, CAC Included, Building Insurance Included, Parking Included, Common Elements Included
- HOA fee: C$688 monthly
- HOA name: YRSCC
Location
- Region: Vaughan
Financial & listing details
- Annual tax amount: C$2,614
- Date on market: 7/30/2026
Price history
Price history is unavailable.
Public tax history
Tax history is unavailable.
Climate risks
Neighborhood: Thornhill
Nearby schools
GreatSchools rating
No schools nearby
We couldn't find any schools near this home.
- C$909,9002 bd2 ba-- sqft10 Gatineau Dr #1704, Vaughan, ON L4J0L2New Construction
- C$3,2002 bd2 ba-- sqft10 Gatineau Dr #804, Vaughan, ON L4J0L2For Rent

- C$900,0002 bd2 ba-- sqft10 Gatineau Dr W #1005, Vaughan, ON L4J8H5For Sale

- C$3,6002 bd2 ba-- sqft10 Gatineau Dr #1604, Vaughan, ON L4J0L2For Rent

- C$1,088,0002 bd2 ba-- sqft10 Gatineau Dr #1206W, Vaughan, ON L4J0L2For Sale
- C$2,4952 bd2 ba-- sqft10 Gatineau Dr #1007W, Vaughan, ON L4J0L2For Rent
- C$3,0002 bd2 ba-- sqft10 Gatineau Dr #1002, Vaughan, ON L4J0L2For Rent
- C$739,0002 bd2 ba-- sqft10 Gatineau Dr #1004, Vaughan, ON L4J8H5For Sale
Similar homes
- C$488,0002 bd1 ba-- sqft85 N Park Rd #406, Vaughan, ON L4J 0H9For Sale
 MLS ID #N13088576, SUTTON GROUP-ADMIRAL REALTY INC.. TRREB
 - C$678,9002 bd2 ba-- sqft30 Upper Mall Way Suite A-2008, Vaughan, ON L4J 0L7For Sale
 MLS ID #N13464346, HOMELIFE/CIMERMAN REAL ESTATE LIMITED. TRREB
 - C$479,0001 bd1 ba-- sqftD'OR CONDOS, Vaughan, ON L4J 0L3For Sale
 MLS ID #N13580628, HOMELIFE FRONTIER REALTY INC.. TRREB
 - C$739,0002 bd2 ba-- sqft10 Gatineau Dr #1004, Vaughan, ON L4J 8H5For Sale
 MLS ID #N13523982, RE/MAX ATRIUM HOME REALTY. TRREB
 - C$599,0003 bd2 ba-- sqftERA 2, Richmond Hill, ON L4B 0H6For SaleMLS ID #N13661874, RE/MAX HALLMARK REALTY LTD.. TRREB
- C$838,0002 bd2 ba-- sqftD'or Condominiums, Vaughan, ON L4J 0L3For SaleMLS ID #N13486970, REMAX YOUR COMMUNITY REALTY. TRREB
- C$515,0002 bd1 ba-- sqft9201 Yonge St #1804, Richmond Hill, ON L4C 1H9For SaleMLS ID #N13686190, REMAX YOUR COMMUNITY REALTY. TRREB
- C$539,0002 bd2 ba-- sqft33 Sheppard Ave E #2210, Toronto, ON M2N 7K1For SaleMLS ID #C13649458, ROYAL LEPAGE SIGNATURE REALTY. TRREB
- C$638,8802 bd2 ba-- sqft3220 Sheppard Ave E #513, Toronto, ON M1T 3K3New ConstructionMLS ID #E13689020, DANMAR EMPIRE REAL ESTATE CORP.. TRREB
- C$598,0002 bd2 ba-- sqftDuEast Condos, Toronto, ON M5A 0P8For SaleMLS ID #C13682088, CAREFREE HOME SOLD REALTY INC.. TRREB
- C$799,0002 bd3 ba-- sqft9075 Jane St #106, Vaughan, ON L4K 0L7For SaleMLS ID #N13687078, RIGHT AT HOME REALTY INC.. TRREB
- C$579,9002 bd2 ba-- sqftVendome Markham, Markham, ON L6G 0B4For SaleMLS ID #N13573476, PRESTIGIUM REAL ESTATE LTD.. TRREB
- C$599,9993 bd2 ba-- sqftTHE ARC CONDO, Toronto, ON M2K 0A3For SaleMLS ID #C13627472, SKYLETTE MARKETING REALTY INC.. TRREB
- C$616,0002 bd2 ba-- sqft68 Canterbury Pl #Penthouse 09, Toronto, ON M2N 0H8For SaleMLS ID #C13143748, SUTTON GROUP-ADMIRAL REALTY INC.. TRREB
- C$485,0002 bd1 ba-- sqftExpo Condos 1, Vaughan, ON L4K 0G3For SaleMLS ID #N13620748, SUTTON GROUP-ADMIRAL REALTY INC.. TRREB
- C$498,9142 bd2 ba-- sqft7895 Jane St #703, Vaughan, ON L4K 0K2For SaleMLS ID #N13074688, INTERNATIONAL REALTY FIRM, INC.. TRREB
- C$599,9992 bd2 ba-- sqftWindermere By The Lake, Toronto, ON M6S 5A2For SaleMLS ID #W13649514, SOTHEBY'S INTERNATIONAL REALTY CANADA. TRREB
- C$568,0001 bd1 ba-- sqftEAU DU SOLEIL, Toronto, ON M8V 0J1For SaleMLS ID #W13683092, RIGHT AT HOME REALTY INC.. TRREB
- C$579,9002 bd1 ba-- sqft212 Eglinton Ave E #1005, Toronto, ON M4P 0A3For SaleMLS ID #C13172094, SUTTON GROUP-ADMIRAL REALTY INC.. TRREB
- C$438,0003 bd2 ba-- sqft31 Tippett Rd #359, Toronto, ON M3H 0C8For SaleMLS ID #C13678908, GUAN, VINCY . TRREB
