Welcome to Vendome Condo In Downtown Markham! Great Layout 1 Bedroom + Den. Den Has a Sliding Door & Can Be Used As A Second Bedroom. The functional layout features 2 bathrooms, a bright open-concept living and dining area, quartz countertop, stainless steel appliances, ensuite laundry, and a private balcony facing south. Steps To Whole Foods, Banks, LCBO & Restaurants. Easy Access To Viva, YRT, Go Train, Hwy 407 & 404. Close To YMCA, Seneca College, York University Markham Campus And Cineplex. Residents enjoy premium amenities including a grand lobby, fully equipped fitness center, party room, concierge service, EV charging stations, and a beautifully landscaped courtyard garden with a BBQ area.
For sale
C$579,900
9 Clegg Rd #1501, Markham, ON L6G 0B4
2beds
2baths
Apartment
Built in ----
-- sqft lot
$-- Zestimate®
C$--/sqft
C$448/mo HOA
What's special
Quartz countertopStainless steel appliancesEnsuite laundryPrivate balcony facing south
- 68 days
- 2
- 0
Zillow last checked:
Listing updated:
Listed by:
PRESTIGIUM REAL ESTATE LTD.
Source: TRREB,MLS®#: N13573476 Originating MLS®#: Toronto Regional Real Estate Board
Originating MLS®#: Toronto Regional Real Estate BoardFacts & features
Interior
Bedrooms & bathrooms
- Bedrooms: 2
- Bathrooms: 2
Primary bedroom
- Level: Flat
- Dimensions: 2.97 x 2.74
Den
- Level: Flat
- Dimensions: 2.31 x 1.7
Dining room
- Level: Flat
- Dimensions: 3 x 3.54
Kitchen
- Level: Flat
- Dimensions: 3.2 x 3.35
Living room
- Level: Flat
- Dimensions: 3 x 3.54
Heating
- Forced Air, Gas
Cooling
- Central Air
Appliances
- Laundry: Ensuite
Features
- Flooring: Carpet Free
- Basement: None
- Has fireplace: No
Interior area
- Living area range: 600-699 null
Property
Parking
- Total spaces: 1
- Parking features: Underground
- Has garage: Yes
Features
- Stories: 1
- Exterior features: Enclosed Balcony
- Has view: Yes
- View description: Downtown
Lot
- Features: Library, Park, Public Transit, School, Electric Car Charger, Rectangular Lot
Details
- Parcel number: 300760298
Construction
Type & style
- Home type: Apartment
- Property subtype: Apartment
Materials
- Concrete
Details
- Builder name: H&W Developments
Community & HOA
Community
- Security: Carbon Monoxide Detector(s), Concierge/Security, Smoke Detector(s)
HOA
- Amenities included: BBQs Allowed, Concierge, Elevator, Gym, Rooftop Deck/Garden, Visitor Parking
- Services included: Heat Included, Common Elements Included, Building Insurance Included, Parking Included, CAC Included
- HOA fee: C$448 monthly
- HOA name: YRSCC
Location
- Region: Markham
Financial & listing details
- Annual tax amount: C$2,793
- Date on market: 7/16/2026
Price history
Price history is unavailable.
Public tax history
Tax history is unavailable.
Climate risks
Neighborhood: Markham Centre
Nearby schools
GreatSchools rating
No schools nearby
We couldn't find any schools near this home.


Similar homes
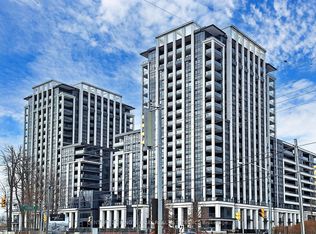
- C$555,0002 bd1 ba-- sqftVendome Markham, Markham, ON L6G 0B4New Construction
 MLS ID #N12743692, CENTURY 21 KING`S QUAY REAL ESTATE INC.. TRREB
 - C$592,0002 bd2 ba-- sqft12 Gandhi Ln #2003, Markham, ON L3T 0G4New Construction
 MLS ID #N13809248, HOMELIFE BROADWAY REALTY INC.. TRREB
 - C$580,0003 bd2 ba-- sqft398 Highway 7 E #1502, Richmond Hill, ON L4B 1A7For Sale
 MLS ID #N13787346, BRIDLEPATH PROGRESSIVE REAL ESTATE INC.. TRREB
 - C$597,0003 bd2 ba-- sqft3220 Sheppard Ave E #520, Toronto, ON M1T 0B7For Sale
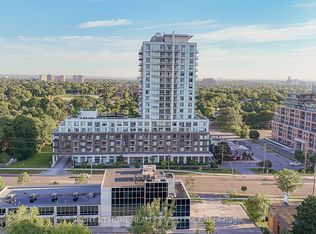 MLS ID #E13804944, RIGHT AT HOME REALTY EXCELLENCE. TRREB
