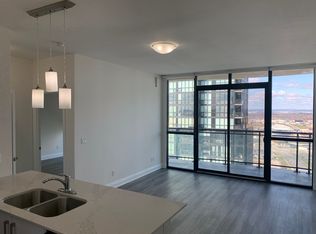
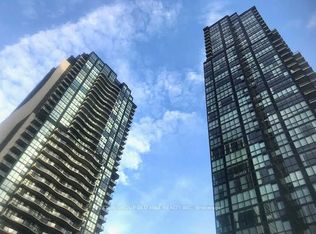
Welcome to Suite 512 at Expo Condos 1, where modern design meets everyday convenience in the heart of Vaughan Metropolitan Centre. This bright and beautifully refreshed 1-bedroom, 1-bathroom suite features a versatile flex space that can easily function as a home office, reading nook, dining area, or additional living space to suit your lifestyle. Soaring 10-foot ceilings, large windows, new laminate flooring, and fresh paint throughout, the open-concept layout feels spacious, bright, and inviting. The generous primary bedroom includes a walk-in closet, while the private north-facing balcony offers the perfect place to unwind. Complete with one parking space and one locker, this move-in-ready condo checks all the boxes.The modern kitchen is equipped with stainless steel appliances, including a fridge, stove, microwave, dishwasher, and in-suite washer and dryer, making everyday living effortless.Located on the top floor of the low-rise section, you're just three floors above an exceptional collection of amenities, including an indoor pool, fully equipped fitness centre, yoga and Pilates studio, sauna, party room, games room, guest suite, and outdoor BBQ terrace. The building also features unmatched convenience with an on-site 24/7 Aisle 24 market, pharmacy, salon, dry cleaner, and restaurants.Just steps from Vaughan Metropolitan Centre Subway Station, YRT/Viva transit, and minutes to Highways 400, 407, and 7, Vaughan Mills, York University, Costco, IKEA, and countless dining and entertainment options, this is urban living at its finest. **Listing contains virtually staged photos.**
Under contract
C$485,000
2900 Highway 7 #512, Vaughan, ON L4K 0G3
2beds
1baths
Apartment
Built in ----
-- sqft lot
$-- Zestimate®
C$--/sqft
C$513/mo HOA
What's special
Versatile flex spaceLarge windowsNew laminate flooringFresh paint throughoutGenerous primary bedroomWalk-in closetIn-suite washer and dryer
- 37 days
- 6
- 0
Zillow last checked:
Listing updated:
Listed by:
SUTTON GROUP-ADMIRAL REALTY INC.
Source: TRREB,MLS®#: N13620748 Originating MLS®#: Toronto Regional Real Estate Board
Originating MLS®#: Toronto Regional Real Estate BoardFacts & features
Interior
Bedrooms & bathrooms
- Bedrooms: 2
- Bathrooms: 1
Primary bedroom
- Level: Flat
- Dimensions: 3.39 x 3.25
Den
- Level: Flat
- Dimensions: 3.05 x 2.78
Dining room
- Level: Flat
- Dimensions: 3.37 x 3.16
Kitchen
- Level: Flat
- Dimensions: 3.16 x 2.55
Living room
- Level: Flat
- Dimensions: 3.05 x 2.78
Heating
- Forced Air, Gas
Cooling
- Central Air
Appliances
- Laundry: Ensuite
Features
- Flooring: Carpet Free
- Basement: None
- Has fireplace: No
Interior area
- Living area range: 500-599 null
Property
Parking
- Total spaces: 1
- Parking features: Underground
- Has garage: Yes
Features
- Exterior features: Landscaped, Open Balcony
- Has view: Yes
- View description: City
Lot
- Features: Hospital, Library, Park, Public Transit, School, Rec./Commun.Centre
Details
- Parcel number: 298540082
Construction
Type & style
- Home type: Apartment
- Property subtype: Apartment
Materials
- Concrete
Community & HOA
Community
- Security: Concierge/Security, Smoke Detector(s)
HOA
- Amenities included: Gym, Guest Suites, Indoor Pool, Party Room/Meeting Room, Rooftop Deck/Garden, Visitor Parking
- Services included: Heat Included, Water Included, Common Elements Included, Building Insurance Included, Parking Included
- HOA fee: C$513 monthly
- HOA name: YRSCC
Location
- Region: Vaughan
Financial & listing details
- Annual tax amount: C$2,139
- Date on market: 7/30/2026
Price history
Price history is unavailable.
Public tax history
Tax history is unavailable.
Climate risks
Neighborhood: L4K
Nearby schools
GreatSchools rating
No schools nearby
We couldn't find any schools near this home.


Similar homes
- C$525,0002 bd2 ba-- sqftThe MET, Vaughan, ON L4K 0K2For Sale
 MLS ID #N13634424, ROYAL LEPAGE SIGNATURE REALTY. TRREB
 - C$399,0001 bd1 ba-- sqft2920 Highway 7 Rd #1712, Vaughan, ON L4K 0H8For Sale
 MLS ID #N13617968, SUTTON GROUP-ADMIRAL REALTY INC.. TRREB
 - C$499,9992 bd1 ba-- sqftThe Humber, Toronto, ON M9N 0B6For Sale
 MLS ID #W13719686, COLDWELL BANKER THE REAL ESTATE CENTRE. TRREB
 - C$589,9002 bd2 ba-- sqft9000 Jane St #1115, Vaughan, ON L4K 0M6For Sale
 MLS ID #N13659810, KELLER WILLIAMS REFERRED URBAN REALTY. TRREB
