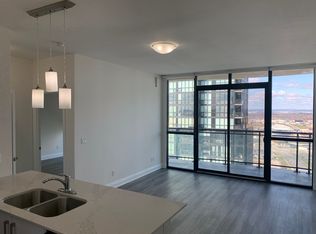
Excellent Location! Sun-Filled High-Floor 1 Bedroom + Den 2 Bathroom Condo in Coveted Expo City! Welcome to this stunning, well-maintained unit in the highly coveted Expo City, located in the vibrant Vaughan Metropolitan Centre! This spacious, open-concept condo features floor-to-ceiling west-facing windows, a large balcony, and 9-foot smooth ceilings that fill the space with natural light and create a bright, airy atmosphere. The freshly painted suite is move-in ready and boasts several modern upgrades including a sleek white glossy kitchen with under-cabinet lighting, granite tile flooring at the entrance, and matching cabinet doors. Additional features include remote-controlled tulle blinds, a brand-new electric stove, and a 2024 refrigerator. The generous-sized bedroom includes a four-piece ensuite bathroom, and the separate den offers the perfect space for a home office or guest area. Residents of Expo City enjoy access to an impressive array of amenities. These include an indoor swimming pool, sauna, and steam showers, as well as change rooms and a fully equipped fitness centre with a yoga and pilates studio. The building also offers a media room, games and multi-purpose rooms, a party room with a full kitchen, a furnished guest suite, and a rooftop terrace with BBQ facilities. Additional conveniences include 24-hour concierge service, high-speed elevators, secure indoor and visitor parking, and pet-friendly, fully accessible common areas. Locker facilities and a tri-sort recycling system are also available. Ideally located near major highways including Highway 400 and 407, this condo is just steps from the Vaughan Metropolitan Centre TTC subway station and Viva rapidway. It is also close to York University, shopping, dining, entertainment, and all essential amenities, making it the perfect combination of luxury living and unbeatable convenience!
Under contract
C$530,000
2900 Highway 7 #3405, Vaughan, ON L4K 0G3
2beds
2baths
Apartment
Built in ----
-- sqft lot
$-- Zestimate®
C$--/sqft
C$607/mo HOA
What's special
- 75 days |
- 4 |
- 0 |
Zillow last checked:
Listing updated:
Listed by:
ROYAL TEAM REALTY INC.
Source: TRREB,MLS®#: N13102358 Originating MLS®#: Toronto Regional Real Estate Board
Originating MLS®#: Toronto Regional Real Estate BoardFacts & features
Interior
Bedrooms & bathrooms
- Bedrooms: 2
- Bathrooms: 2
Primary bedroom
- Level: Main
- Dimensions: 2.74 x 3.35
Den
- Level: Main
- Dimensions: 2.14 x 3.05
Dining room
- Level: Main
- Dimensions: 2.44 x 3.66
Kitchen
- Level: Main
- Dimensions: 2.44 x 3.66
Living room
- Level: Main
- Dimensions: 2.44 x 3.66
Heating
- Forced Air, Gas
Cooling
- Central Air
Appliances
- Laundry: In-Suite Laundry
Features
- None
- Basement: None
- Has fireplace: No
Interior area
- Living area range: 600-699 null
Property
Parking
- Total spaces: 1
- Parking features: Underground
- Has garage: Yes
Features
- Exterior features: Open Balcony
Details
- Parcel number: 298540360
Construction
Type & style
- Home type: Apartment
- Property subtype: Apartment
Materials
- Concrete
Community & HOA
HOA
- Amenities included: Concierge, Gym, Indoor Pool, Party Room/Meeting Room
- Services included: Heat Included, Water Included, Common Elements Included, Building Insurance Included, Parking Included, CAC Included
- HOA fee: C$607 monthly
- HOA name: YRCC
Location
- Region: Vaughan
Financial & listing details
- Annual tax amount: C$2,996
- Date on market: 5/8/2026
ROYAL TEAM REALTY INC.
ROYAL TEAM REALTY INC.
By pressing Contact Agent, you agree that the real estate professional identified above may call/text you about your search, which may involve use of automated means and pre-recorded/artificial voices. You don't need to consent as a condition of buying any property, goods, or services. Message/data rates may apply. You also agree to our Terms of Use. Zillow does not endorse any real estate professionals. We may share information about your recent and future site activity with your agent to help them understand what you're looking for in a home.
Price history
Price history is unavailable.
Public tax history
Tax history is unavailable.
Climate risks
Neighborhood: L4K
Nearby schools
GreatSchools rating
No schools nearby
We couldn't find any schools near this home.
- C$--1 bd2 ba-- sqft2900 Highway 7 SUITE 2705, Vaughan, ON L4K0G3Off Market
- C$539,0002 bd2 ba-- sqft2900 Highway 7 Rd #1506, Vaughan, ON L4K0G3For Sale

- C$669,9002 bd2 ba-- sqft2900 Highway 7 Rd #2803, Vaughan, ON L4K0G3For Sale
- C$780,0002 bd2 ba-- sqft2900 Highway 7 Rd #2606, Vaughan, ON L4K0G3For Sale

- C$780,0003 bd2 ba-- sqft2900 Highway 7 Rd #3402, Vaughan, ON L4K0G3For Sale
- C$768,8882 bd2 ba-- sqft2900 Highway 7 #3203, Vaughan, ON L4K0G3For Sale
- C$618,8881 bd2 ba-- sqft2900 Highway 7 Rd #201, Vaughan, ON L4K0G3For Sale
- C$538,8802 bd2 ba-- sqft2900 Highway 7 Rd #519, Vaughan, ON L4K0G3For Sale
Similar homes
- C$549,0002 bd2 ba-- sqft2908 Highway 7 Rd #325, Vaughan, ON L4K 1W8For Sale
 MLS ID #N13532064, ROYAL LEPAGE FLOWER CITY REALTY. TRREB
 - C$595,0002 bd2 ba-- sqftCG Tower, Vaughan, ON L4K 0H8For Sale
 MLS ID #N13483508, ROYAL LEPAGE PREMIUM ONE REALTY. TRREB
 - C$599,0002 bd2 ba-- sqft10 Honeycrisp Cres #909, Vaughan, ON L4K 0M7For Sale
 MLS ID #N13079684, ROYAL STAR REALTY INC.. TRREB
 - C$482,7771 bd1 ba-- sqftThe 5th At Charisma, Vaughan, ON L4K 2M9New Construction
 MLS ID #N13584578, RE/MAX ESCARPMENT REALTY INC.. TRREB
 - C$549,0002 bd1 ba-- sqftAllegra, Vaughan, ON L4L 8C3For SaleMLS ID #N13543834, ROYAL LEPAGE TERREQUITY REALTY. TRREB
- C$519,0002 bd1 ba-- sqftMajestic 2, Toronto, ON M2N 7H7For SaleMLS ID #C13525436, HOMELIFE/BAYVIEW REALTY INC.. TRREB
- C$749,9003 bd2 ba-- sqftLegacy Park Condos, Vaughan, ON L4J 0J8For SaleMLS ID #N13592992, RE/MAX REALTRON REALTY INC.. TRREB
- C$590,0002 bd1 ba-- sqftThe Thornhill, Vaughan, ON L4J 0B8For SaleMLS ID #N13462952, ROYAL STAR REALTY INC.. TRREB
- C$629,9002 bd2 ba-- sqft7950 Bathurst St #1502, Vaughan, ON L4J 0B8New ConstructionMLS ID #N13457188, ROYAL STAR REALTY INC.. TRREB
- C$599,9002 bd2 ba-- sqft5508 Yonge St #508, Toronto, ON M2N 7L2For SaleMLS ID #C13517816, ROYAL LEPAGE SIGNATURE REALTY. TRREB
- C$529,9002 bd2 ba-- sqft7161 Yonge St #625, Markham, ON L3T 0C8For SaleMLS ID #N13448572, RE/MAX EXCEL REALTY LTD.. TRREB
- C$399,0002 bd2 ba-- sqft8868 Yonge St #208E, Richmond Hill, ON L4C 1Z8New ConstructionMLS ID #N13589282, RIGHT AT HOME REALTY INC.. TRREB
- C$479,9002 bd1 ba-- sqft235 Sherway Gardens Rd #1609, Toronto, ON M9C 0A2For SaleMLS ID #W13595390, RE/MAX REALTY SPECIALISTS INC.. TRREB
- C$499,9002 bd2 ba-- sqft15 James Finlay Way #710, Toronto, ON M3M 0B3For SaleMLS ID #W13167568, CENTURY 21 REGAL REALTY INC.. TRREB
- C$529,0002 bd2 ba-- sqft3 Michael Power Pl #204, Toronto, ON M9A 0A2For SaleMLS ID #W13146980, ROYAL LEPAGE ESTATE REALTY. TRREB
- C$554,9002 bd2 ba-- sqft66 Forest Manor Rd #2707, Toronto, ON M2J 0B7For SaleMLS ID #C13154864, RE/MAX REAL ESTATE CENTRE INC.. TRREB
- C$580,0002 bd2 ba-- sqft50 Forest Manor Rd Unit 311, Toronto, ON M2J 0E3New ConstructionMLS ID #C13509964, RE/MAX REALTRON REALTY INC.. TRREB
- C$598,0002 bd2 ba-- sqft9191 Yonge St #201, Richmond Hill, ON L4C 1E2For SaleMLS ID #N13513512, REMAX YC REALTY. TRREB
- C$549,9002 bd2 ba-- sqft36 Lisgar St #1511, Toronto, ON M6J 0C7For SaleMLS ID #C13540926, RIGHT AT HOME REALTY INC.. TRREB
- C$525,0001 bd1 ba-- sqft1461 Lawrence Ave W #1801, Toronto, ON M6L 0A6For SaleMLS ID #W13443874, RIGHT AT HOME REALTY INC.. TRREB
