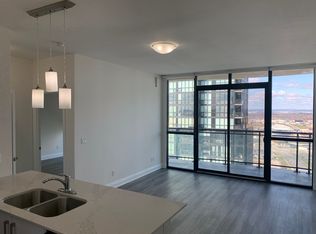
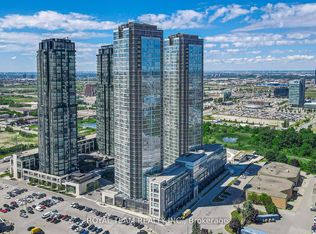
Luxury Living at Expo City! Bright & spacious 2+1 bedroom suite boasting unobstructed, panoramic south-facing views and floor-to-ceiling windows that flood the entire space with natural light. This highly desirable split-bedroom layout features a functional den perfect as a home office or nursery-ideal for young professionals, couples, or growing families. Enjoy a modern kitchen with granite countertops, stainless steel appliances, extended cabinetry, and a massive centre island that seamlessly connects to the open living and dining area. Two full bathrooms, ensuite laundry, side-by-side parking for 2 vehicles, and a locker offer exceptional convenience. Located just steps to VMC Subway Station, YMCA, parks, dining, shopping, and minutes to Hwy 400 & 407 ! VIRTUAL STAGING HAS BEEN APPLIED TO SELECT PHOTOS.
For sale
C$699,000
2900 Highway 7 Rd #3402, Vaughan, ON L4K 0G3
3beds
2baths
Apartment
Built in ----
-- sqft lot
$-- Zestimate®
C$--/sqft
C$934/mo HOA
What's special
- 68 days
- 5
- 2
Zillow last checked:
Listing updated:
Listed by:
RE/MAX CROSSROADS REALTY INC.
Source: TRREB,MLS®#: N13660090 Originating MLS®#: Toronto Regional Real Estate Board
Originating MLS®#: Toronto Regional Real Estate BoardFacts & features
Interior
Bedrooms & bathrooms
- Bedrooms: 3
- Bathrooms: 2
Primary bedroom
- Level: Main
- Dimensions: 4.1 x 3.25
Bedroom
- Level: Main
- Dimensions: 3.65 x 3
Bathroom
- Level: Main
- Dimensions: 3.25 x 3.25
Bathroom
- Level: Main
- Dimensions: 3 x 3.25
Den
- Level: Main
- Dimensions: 2.5 x 2.5
Dining room
- Level: Main
- Dimensions: 4.15 x 2.75
Kitchen
- Level: Main
- Dimensions: 3.5 x 2.5
Living room
- Level: Main
- Dimensions: 4.5 x 4.45
Heating
- Forced Air, Gas
Cooling
- Central Air
Appliances
- Laundry: In-Suite Laundry
Features
- Flooring: Carpet Free
- Basement: None
- Has fireplace: No
Interior area
- Living area range: 1000-1199 null
Property
Parking
- Total spaces: 2
- Parking features: None
- Has garage: Yes
Accessibility
- Accessibility features: Accessible Public Transit Nearby, Elevator, Parking
Features
- Has view: Yes
- View description: Clear, Downtown, City, Skyline
Lot
- Features: Clear View, Park, Public Transit, Rec./Commun.Centre
Details
- Parcel number: 298540357
Construction
Type & style
- Home type: Apartment
- Property subtype: Apartment
Materials
- Concrete
Community & HOA
Community
- Security: Concierge/Security
HOA
- Amenities included: Exercise Room, Guest Suites, Indoor Pool, Party Room/Meeting Room, Concierge, Game Room
- Services included: Common Elements Included, Building Insurance Included, Parking Included, Water Included
- HOA fee: C$934 monthly
- HOA name: YRSCC
Location
- Region: Vaughan
Financial & listing details
- Annual tax amount: C$4,570
- Date on market: 8/10/2026
Price history
Price history is unavailable.
Public tax history
Tax history is unavailable.
Climate risks
Neighborhood: L4K
Nearby schools
GreatSchools rating
No schools nearby
We couldn't find any schools near this home.
Similar homes
- C$649,9002 bd2 ba-- sqft2900 Highway 7 Rd #2803, Vaughan, ON L4K 0G3For Sale
 MLS ID #N13760104, CENTURY 21 PEOPLE`S CHOICE REALTY INC.. TRREB
 - C$589,5003 bd2 ba-- sqft2916 Highway 7 Rd #502, Vaughan, ON L4K 0G3New Construction
 MLS ID #N13659186, REBEST REALTY INC.. TRREB
 - C$595,0003 bd2 ba-- sqft7895 Jane St #3108, Vaughan, ON L4K 0K2For Sale
 MLS ID #N14027836, HOMELIFE LANDMARK REALTY INC.. TRREB
 - C$475,0002 bd2 ba-- sqft2916 Highway 7 St #3305, Vaughan, ON L4K 0G3For Sale
 MLS ID #N14029094, RIGHT AT HOME REALTY INVESTMENTS GROUP. TRREB
