Resort-Style Living with Infinity Pool & Hot Tub in Vaughan's D'or Condos. D'or Condominiums delivers a rare lifestyle defined by luxury amenities, including an infinity-edge indoor pool and infinity hot tub, complemented by a full suite of modern facilities designed for comfort, wellness, and everyday convenience. Step into spacious and modern living at this 2-bedroom and 2-bathroom suite at D'or Condominiums. This beautifully designed unit offers exceptional versatility - ideal for downsizers seeking ease and comfort, and first-time buyers looking for a well-timed entry into a vibrant Vaughan community without sacrificing space or quality. A highly sought-after split-bedroom layout and 868 sq ft of intelligently designed living space create a bright, open atmosphere, enhanced by floor-to-ceiling windows, upgraded porcelain tiles and faucets, 9 ft smooth ceilings & south-facing natural light. The living area flows seamlessly to a large private balcony, extending your living space outdoors. The contemporary kitchen is equipped with granite countertops, backsplash, stainless steel appliances, and a centre island perfect for casual dining or entertaining. Carpet-free flooring with warm, natural-tone laminate delivers a clean, modern aesthetic throughout. The primary bedroom features a walk-in closet and private 3-piece ensuite with elegant granite finishes & frameless glass-enclosed shower, while both bathrooms are upgraded with coordinated stone countertops, porcelain tiles and upgraded cabinetry for a consistent, refined look. The second bedroom offers exceptional flexibility for guests, a home office, or evolving lifestyle needs. Custom window coverings, including elegant living room drapery, add a polished finishing touch. Includes 1 parking space and 1 large locker. A residence that blends resort-inspired amenities with elevated interior living - offering comfort, simplicity & lasting value in the heart of Vaughan. Walk to shops, restaurants & everyday amenities!
For sale
C$838,000
20 Gatineau Dr #406, Vaughan, ON L4J 0L3
2beds
2baths
Apartment
Built in ----
-- sqft lot
$-- Zestimate®
C$--/sqft
C$869/mo HOA
What's special
Infinity-edge indoor poolInfinity hot tubSpacious and modern livingHighly sought-after split-bedroom layoutBright open atmosphereFloor-to-ceiling windowsSouth-facing natural light
- 58 days |
- 3 |
- 0 |
Zillow last checked:
Listing updated:
Listed by:
REMAX YOUR COMMUNITY REALTY
Source: TRREB,MLS®#: N13486970 Originating MLS®#: Toronto Regional Real Estate Board
Originating MLS®#: Toronto Regional Real Estate BoardFacts & features
Interior
Bedrooms & bathrooms
- Bedrooms: 2
- Bathrooms: 2
Bedroom
- Level: Flat
- Dimensions: 3.05 x 3.66
Bedroom 2
- Level: Flat
- Dimensions: 2.74 x 4.27
Breakfast
- Level: Flat
- Dimensions: 2.44 x 3.35
Dining room
- Level: Flat
- Dimensions: 5.61 x 3.35
Kitchen
- Level: Flat
- Dimensions: 2.44 x 3.35
Living room
- Level: Flat
- Dimensions: 5.61 x 3.35
Heating
- Forced Air, Gas
Cooling
- Central Air
Appliances
- Laundry: In-Suite Laundry
Features
- Flooring: Carpet Free
- Basement: None
- Has fireplace: No
Interior area
- Living area range: 800-899 null
Property
Parking
- Total spaces: 1
- Parking features: Underground
- Has garage: Yes
Features
- Exterior features: Controlled Entry, Year Round Living, Recreational Area, Open Balcony
Lot
- Features: Park, School, Rec./Commun.Centre, Public Transit
Details
- Parcel number: 300420080
Construction
Type & style
- Home type: Apartment
- Property subtype: Apartment
Materials
- Concrete
- Foundation: Unknown
- Roof: Unknown
Community & HOA
Community
- Security: Carbon Monoxide Detector(s), Concierge/Security, Smoke Detector(s)
HOA
- Amenities included: Concierge, Gym, Indoor Pool, Visitor Parking, Party Room/Meeting Room
- Services included: Parking Included, Heat Included
- HOA fee: C$869 monthly
- HOA name: YRCSP
Location
- Region: Vaughan
Financial & listing details
- Annual tax amount: C$3,143
- Date on market: 6/25/2026
Price history
Price history is unavailable.
Public tax history
Tax history is unavailable.
Climate risks
Neighborhood: Thornhill
Nearby schools
GreatSchools rating
No schools nearby
We couldn't find any schools near this home.
- C$479,0001 bd1 ba-- sqft20 Gatineau Dr #301, Vaughan, ON L4J0L3For Sale

- C$2,9502 bd2 ba-- sqft20 Gatineau Dr #702, Vaughan, ON L4J0L3For Rent
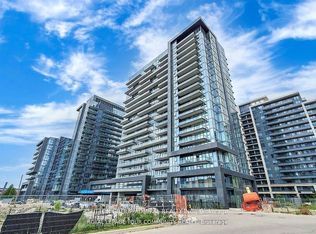
- C$2,8002 bd2 ba-- sqft20 Gatineau Dr #1511, Vaughan, ON L4J0L3For Rent

- C$909,0002 bd2 ba-- sqft20 Gatineau Dr #1103, Vaughan, ON L4J0L3For Sale
- C$648,0002 bd2 ba-- sqft20 Gatineau Dr #404, Vaughan, ON L4J0L3For Sale
- C$1,098,0002 bd2 ba-- sqft20 Gatineau Dr #1407E, Vaughan, ON L4J0L3For Sale
- C$2,5002 bd2 ba-- sqft20 Gatineau Dr #1606E, Vaughan, ON L4J0L3For Rent
- C$--2 bd2 ba880 sqft20 Gatineau Dr #909, Vaughan, ON L4J0L3Off Market
Similar homes
- C$909,0002 bd2 ba-- sqft20 Gatineau Dr #1103, Vaughan, ON L4J 0L3For SaleMLS ID #N13058290, SUTTON GROUP-ADMIRAL REALTY INC.. TRREB
- C$789,0002 bd2 ba-- sqft7440 Bathurst St #1009, Vaughan, ON L4J 7K8For Sale
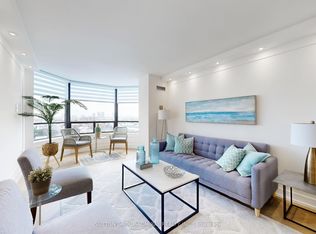 MLS ID #N13697736, SUTTON GROUP-ADMIRAL REALTY INC.. TRREB
 - C$849,0002 bd2 ba-- sqft120 Promenade Cir #1509, Vaughan, ON L4J 7W9For Sale
 MLS ID #N13545888, RE/MAX CONDOS PLUS CORPORATION. TRREB
 - C$1,098,0002 bd2 ba-- sqft20 Gatineau Dr #1407E, Vaughan, ON L4J 0L3For Sale
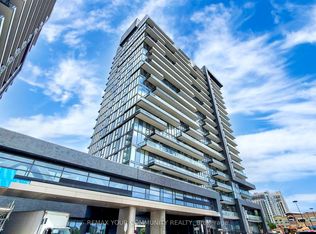 MLS ID #N13625926, REMAX YOUR COMMUNITY REALTY. TRREB
 - C$799,0002 bd3 ba-- sqftIndigo Condos, Vaughan, ON L6A 5A7For SaleMLS ID #N13702808, RE/MAX PREMIER INC.. TRREB
- C$799,0002 bd3 ba-- sqft9075 Jane St #106, Vaughan, ON L4K 0L7For SaleMLS ID #N13687078, RIGHT AT HOME REALTY INC.. TRREB
- C$829,9002 bd3 ba-- sqftCharisma 2 - On The Park North Tower, Vaughan, ON L4K 2M9For SaleMLS ID #N13672186, HOMEART REALTY SERVICES INC.. TRREB
- C$819,0002 bd2 ba-- sqftMADISON, Toronto, ON M4S 0A5For SaleMLS ID #C13651140, REMAX YOUR COMMUNITY REALTY. TRREB
- C$515,0002 bd1 ba-- sqft9201 Yonge St #1804, Richmond Hill, ON L4C 1H9For SaleMLS ID #N13686190, REMAX YOUR COMMUNITY REALTY. TRREB
- C$599,0003 bd2 ba-- sqftERA 2, Richmond Hill, ON L4B 0H6For SaleMLS ID #N13661874, RE/MAX HALLMARK REALTY LTD.. TRREB
- C$624,8002 bd2 ba-- sqft55 Oneida Cres #408, Richmond Hill, ON L4B 0E8For SaleMLS ID #N13468086, REMAX YOUR COMMUNITY REALTY. TRREB
- C$638,8802 bd2 ba-- sqft3220 Sheppard Ave E #513, Toronto, ON M1T 3K3New ConstructionMLS ID #E13689020, DANMAR EMPIRE REAL ESTATE CORP.. TRREB
- C$819,9002 bd2 ba-- sqft20 Shore Breeze Dr #1008, Toronto, ON M8V 0C7For SaleMLS ID #W13537594, HOMELIFE/RESPONSE REALTY INC.. TRREB
- C$699,9992 bd2 ba-- sqftAvenue on 7, Vaughan, ON L4L 1H8For SaleMLS ID #N13495806, REAL BROKER ONTARIO LTD.. TRREB
- C$689,0002 bd2 ba-- sqftPearl Condo, Toronto, ON M2N 5N6For SaleMLS ID #C13596896, REMAX YOUR COMMUNITY REALTY. TRREB
- C$529,0002 bd1 ba-- sqftWorld on Yonge, Markham, ON L3T 0C8For SaleMLS ID #N13663782, RE/MAX REALTRON REALTY INC.. TRREB
- C$649,0002 bd2 ba-- sqft4955 Yonge St #1609, Toronto, ON M2N 5N6For SaleMLS ID #C13624374, RE/MAX ALL-STARS REALTY INC.. TRREB
- C$543,0002 bd2 ba-- sqft8 Rouge Valley Dr W #1210B, Markham, ON L6G 0G8For SaleMLS ID #N13692544, HOMELIFE NEW WORLD REALTY INC.. TRREB
- C$742,0003 bd2 ba-- sqft11611 Yonge St #319, Richmond Hill, ON L4E 1G2For SaleMLS ID #N13585466, CENTURY 21 HERITAGE GROUP LTD.. TRREB
- C$910,0003 bd2 ba-- sqft18 Water Walk Dr #3905, Markham, ON L3R 6L5For SaleMLS ID #N13580344, HOMELIFE NEW WORLD REALTY INC.. TRREB
