Welcome to D'OR Condos in the heart of Thornhill! This impeccably maintained corner suite offers 1,128 sq. ft. of thoughtfully designed living space, plus a balcony. The desirable split-bedroom floor plan features two spacious bedrooms, two full bathrooms, and the rare convenience of a walk-in closet in each bedroom. Floor-to-ceiling windows fill the suite with natural light, while high ceilings and modern window coverings create a bright, sophisticated atmosphere. The open-concept kitchen is ideal for both everyday living and entertaining, complete with stainless steel appliances, a stylish backsplash, ample cabinetry, and an oversized centre island. Two parking spaces and one locker are included. Residents enjoy an impressive collection of amenities, including an indoor pool, hot tub, sauna, steam room, fitness centre, yoga studio, theatre, library, party room, outdoor BBQ area, and dog-washing station. Ideally located near Promenade Mall, Thornhill SmartCentres, public transit, shopping, restaurants, and everyday conveniences. A spacious, beautifully cared-for home in true move-in condition!
For sale
C$1,098,000
20 Gatineau Dr #1407E, Vaughan, ON L4J 0L3
2beds
2baths
Apartment
Built in ----
-- sqft lot
$-- Zestimate®
C$--/sqft
C$1,156/mo HOA
What's special
Corner suiteDesirable split-bedroom floor planTwo spacious bedroomsHigh ceilingsModern window coveringsBright sophisticated atmosphereOpen-concept kitchen
- 24 days |
- 12 |
- 0 |
Zillow last checked:
Listing updated:
Listed by:
REMAX YOUR COMMUNITY REALTY
Source: TRREB,MLS®#: N13625926 Originating MLS®#: Toronto Regional Real Estate Board
Originating MLS®#: Toronto Regional Real Estate BoardFacts & features
Interior
Bedrooms & bathrooms
- Bedrooms: 2
- Bathrooms: 2
Primary bedroom
- Level: Flat
- Dimensions: 3.93 x 3.59
Bedroom 2
- Level: Flat
- Dimensions: 3.84 x 2.77
Dining room
- Level: Flat
- Dimensions: 3.99 x 8.22
Kitchen
- Level: Flat
- Dimensions: 2.28 x 4.9
Living room
- Level: Flat
- Dimensions: 3.99 x 8.22
Heating
- Forced Air, Gas
Cooling
- Central Air
Appliances
- Laundry: Ensuite
Features
- None
- Basement: None
- Has fireplace: No
Interior area
- Living area range: 1000-1199 null
Property
Parking
- Total spaces: 2
- Parking features: Underground
- Has garage: Yes
Features
- Exterior features: Open Balcony
Lot
- Features: Park, Place Of Worship, Public Transit, Rec./Commun.Centre, School
Details
- Parcel number: 300420329
Construction
Type & style
- Home type: Apartment
- Property subtype: Apartment
Materials
- Concrete
Community & HOA
Community
- Security: Concierge/Security, Smoke Detector(s)
HOA
- Amenities included: Concierge, Gym, Indoor Pool, Party Room/Meeting Room, Visitor Parking
- Services included: Heat Included, Common Elements Included, Building Insurance Included, Parking Included, CAC Included
- HOA fee: C$1,156 monthly
- HOA name: YRSCC
Location
- Region: Vaughan
Financial & listing details
- Annual tax amount: C$4,023
- Date on market: 7/31/2026
Price history
Price history is unavailable.
Public tax history
Tax history is unavailable.
Climate risks
Neighborhood: Thornhill
Nearby schools
GreatSchools rating
No schools nearby
We couldn't find any schools near this home.
- C$479,0001 bd1 ba-- sqft20 Gatineau Dr #301, Vaughan, ON L4J0L3For Sale

- C$2,9502 bd2 ba-- sqft20 Gatineau Dr #702, Vaughan, ON L4J0L3For Rent
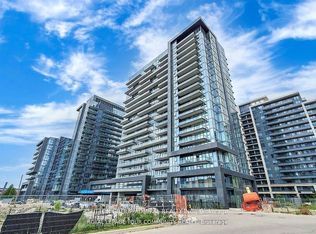
- C$629,9002 bd2 ba-- sqft20 Gatineau Dr #1511, Vaughan, ON L4J0L3For Sale

- C$909,0002 bd2 ba-- sqft20 Gatineau Dr #1103, Vaughan, ON L4J0L3For Sale
- C$648,0002 bd2 ba-- sqft20 Gatineau Dr #404, Vaughan, ON L4J0L3For Sale
- C$838,0002 bd2 ba-- sqft20 Gatineau Dr #406, Vaughan, ON L4J0L3For Sale
- C$2,5002 bd2 ba-- sqft20 Gatineau Dr #1606E, Vaughan, ON L4J0L3For Rent
- C$--2 bd2 ba880 sqft20 Gatineau Dr #909, Vaughan, ON L4J0L3Off Market
Similar homes
- C$838,0002 bd2 ba-- sqftD'or Condominiums, Vaughan, ON L4J 0L3For Sale
 MLS ID #N13486970, REMAX YOUR COMMUNITY REALTY. TRREB
 - C$909,9002 bd2 ba-- sqftD'or Condominiums, Vaughan, ON L4J 0L2New Construction
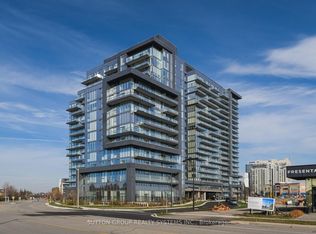 MLS ID #N12916870, SUTTON GROUP REALTY SYSTEMS INC.. TRREB
 - C$854,9002 bd2 ba-- sqft50 Disera Dr Unit 905, Vaughan, ON L4J 9E9For Sale
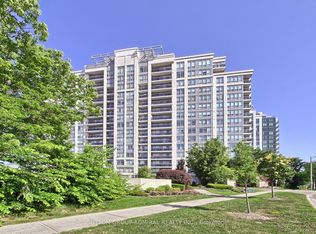 MLS ID #N13517550, SUTTON GROUP-ADMIRAL REALTY INC.. TRREB
 - C$849,0002 bd2 ba-- sqft120 Promenade Cir #1509, Vaughan, ON L4J 7W9For Sale
 MLS ID #N13545888, RE/MAX CONDOS PLUS CORPORATION. TRREB
 - C$549,0002 bd2 ba-- sqftPromenade Park West Tower, Vaughan, ON L4J 0L8For SaleMLS ID #N13621342, RE/MAX REALTRON REALTY INC.. TRREB
- C$799,0002 bd3 ba-- sqftIndigo Condos, Vaughan, ON L6A 5A7For SaleMLS ID #N13702808, RE/MAX PREMIER INC.. TRREB
- C$850,0002 bd2 ba-- sqft8188 Yonge St #727, Vaughan, ON L4J 1W5New ConstructionMLS ID #N13511926, RE/MAX ULTIMATE REALTY INC.. TRREB
- C$629,0002 bd2 ba-- sqft8888 Yonge St #307, Richmond Hill, ON L4C 5V6For SaleMLS ID #N13709018, HOMELIFE LANDMARK REALTY INC.. TRREB
- C$988,0003 bd3 ba-- sqft135 Lower Sherbourne St #2832, Toronto, ON M5A 1Y4For SaleMLS ID #C13699878, LANDPOWER REAL ESTATE LTD.. TRREB
- C$949,0003 bd2 ba-- sqft55 Regent Park Blvd #415, Toronto, ON M5A 0C2For SaleMLS ID #C13701788, ROYAL LEPAGE TERREQUITY REALTY. TRREB
- C$1,080,0003 bd2 ba-- sqft38 Annie Craig Dr #2205, Toronto, ON M8V 0G9For SaleMLS ID #W13552868, SUTTON GROUP-ADMIRAL REALTY INC.. TRREB
- C$698,0003 bd2 ba-- sqft75 Oneida Cres #1210, Richmond Hill, ON L4B 0G9For SaleMLS ID #N13660604, HOMELIFE NEW WORLD REALTY INC.. TRREB
- C$748,0002 bd2 ba-- sqft21 Upper Duke Cres #505, Markham, ON L6G 0B7For SaleMLS ID #N13692102, RE/MAX CROSSROADS REALTY INC.. TRREB
- C$749,0002 bd2 ba-- sqft250 Lawrence Ave W #422, Toronto, ON M5M 1B2For SaleMLS ID #C13693632, RE/MAX REAL ESTATE CENTRE INC.. TRREB
- C$699,0002 bd2 ba-- sqft253 S Park Rd #308, Markham, ON L3T 0B4For SaleMLS ID #N13664594, RE/MAX HALLMARK REALTY LTD.. TRREB
- C$768,8882 bd2 ba-- sqft2900 Highway 7 #3203, Vaughan, ON L4K 0G3For SaleMLS ID #N12987812, RE/MAX WEST REALTY INC.. TRREB
- C$648,0002 bd2 ba-- sqftFESTIVAL CONDOS, Vaughan, ON L4K 0P9For SaleMLS ID #N13193260, CENTURY 21 KENNECT REALTY. TRREB
- C$999,0003 bd2 ba-- sqft127 Broadway Ave #2902, Toronto, ON M4P 1V4New ConstructionMLS ID #C13572114, SUTTON GROUP-ADMIRAL REALTY INC.. TRREB
- C$599,8002 bd2 ba-- sqft95 Oneida Cres #707, Richmond Hill, ON L4B 0H5For SaleMLS ID #N13552716, CENTURY 21 LEADING EDGE REALTY INC.. TRREB
- C$780,0002 bd2 ba-- sqft12 Gandhi Ln #3702, Markham, ON L3T 0G4For SaleMLS ID #N13482746, RE/MAX REALTRON REALTY INC.. TRREB
