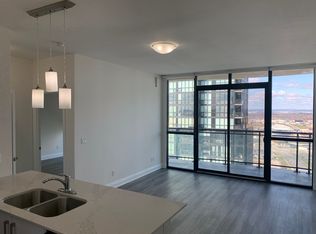
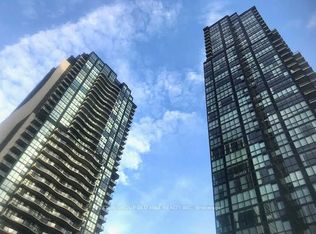
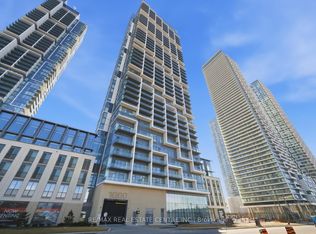
If you've been looking for a 2 Bedroom 2 Bathroom, Corner Suite With Floor To Ceiling Windows and Side By Side Parking, Look no Further! This Bright And Spacious condo has Granite Counter Tops, Upgraded Kitchen Cabinetry And Backsplash With Under Cabinet Valence Lights. An Amazing Oversized Kitchen Island And Lovely Upgraded Fixtures are Perfect for Entertaining. Upgraded 12X24 Rectified Porcelain Flooring, Fixtures and Toilets In Master Ensuite And Main Bathroom. LED Strip Lighting and Pot Lights in Living Room. Includes 2 Parking Spots And 1 Locker. Stunning Amenities like Concierge, Pool, Gym, Party Room & Guest Suites. Steps Away From The Vaughan Metropolitan Station, Close To Hwy 400 and all Major Arteries. Excellent Schools & Amenities in All Directions!
For sale
C$699,000
2900 Highway 7 #3203, Vaughan, ON L4K 0G3
2beds
2baths
Apartment
Built in ----
-- sqft lot
$-- Zestimate®
C$--/sqft
C$932/mo HOA
What's special
Corner suiteFloor to ceiling windowsSide by side parkingBright and spacious condoGranite counter topsUnder cabinet valence lightsAmazing oversized kitchen island
- 3 days
- 12
- 2
Zillow last checked:
Listing updated:
Listed by:
RE/MAX WEST REALTY INC.
Source: TRREB,MLS®#: N13749890 Originating MLS®#: Toronto Regional Real Estate Board
Originating MLS®#: Toronto Regional Real Estate BoardFacts & features
Interior
Bedrooms & bathrooms
- Bedrooms: 2
- Bathrooms: 2
Primary bedroom
- Description: Primary Bedroom
- Level: Main
- Area: 11.75 Square Meters
- Area source: Other
- Dimensions: 3.89 x 3.02
Bedroom 2
- Description: Bedroom 2
- Level: Main
- Area: 9.67 Square Meters
- Area source: Other
- Dimensions: 3.53 x 2.74
Dining room
- Description: Dining Room
- Level: Main
- Area: 9.78 Square Meters
- Area source: Other
- Dimensions: 3.53 x 2.77
Kitchen
- Description: Kitchen
- Level: Main
- Area: 9.12 Square Meters
- Area source: Other
- Dimensions: 3.48 x 2.62
Heating
- Fan Coil, Electric
Cooling
- Central Air
Appliances
- Laundry: In-Suite Laundry, Laundry Room
Features
- Flooring: Carpet Free
- Basement: None
- Has fireplace: No
Interior area
- Living area range: 1000-1199 null
Property
Parking
- Total spaces: 2
- Parking features: Underground
- Has attached garage: Yes
Features
- Exterior features: Open Balcony
Lot
- Features: Public Transit
Details
- Parcel number: 298540706
Construction
Type & style
- Home type: Apartment
- Property subtype: Apartment
- Attached to another structure: Yes
Materials
- Concrete
Community & HOA
HOA
- Amenities included: Concierge, Guest Suites, Gym, Indoor Pool, Party Room/Meeting Room, Sauna
- Services included: Common Elements Included, Building Insurance Included, Parking Included, Water Included
- HOA fee: C$932 monthly
- HOA name: YRSCP
Location
- Region: Vaughan
Financial & listing details
- Annual tax amount: C$4,438
- Date on market: 9/6/2026
Price history
Price history is unavailable.
Public tax history
Tax history is unavailable.
Climate risks
Neighborhood: L4K
Nearby schools
GreatSchools rating
No schools nearby
We couldn't find any schools near this home.


Similar homes
- C$570,0002 bd2 ba-- sqft2916 Highway 7 Rd #3307, Vaughan, ON L4K 0G3For Sale
 MLS ID #N13614832, RE/MAX WEST REALTY INC.. TRREB
 - C$599,0002 bd2 ba-- sqftCG Tower, Vaughan, ON L4K 0H8For Sale
 MLS ID #N13606800, RE/MAX GOLD REALTY INC.. TRREB
 - C$534,9002 bd2 ba-- sqft7895 Jane St #1914, Vaughan, ON L4K 0K2For Sale
 MLS ID #N13588242, RE/MAX REALTRON REALTY INC.. TRREB
 - C$569,0002 bd2 ba-- sqft1000 Portage Pkwy #3603, Vaughan, ON L4K 0L1For Sale
 MLS ID #N13142526, RE/MAX REAL ESTATE CENTRE INC.. TRREB
