Welcome to this exceptional less than 3 year old residence by renowned Menkes Development, perfectly positioned in the heart of central Vaughan. Enjoy unparalleled convenience with immediate access to major highways and seamless transit connections. Step outside and you're moments from the Vaughan Metropolitan Centre Subway station, your direct link to downtown Toronto, delivering you to Union Station in approximately 45 minutes. This bright, modern suite features expansive clear East facing views that flood the space with natural light from sunrise onward. Soaring 10 foot ceilings create an open, airy atmosphere that elevates everyday living. A generously sized den offers the ideal dedicated home office, perfect for today's work from home lifestyle. Throughout the unit, contemporary finishes and thoughtful design details deliver a polished, move in ready experience. Clean lines, high-quality materials, and smart layouts combine to create a sophisticated yet comfortable home that feels brand new. Ideal for first time buyers seeking a stylish, low maintenance entry into homeownership, or for down sizers looking to simplify without sacrificing location, space, or quality. This is urban convenience paired with modern comfort in one of the GTA's most dynamic and well-connected communities. Experience effortless living minutes from shopping, dining, entertainment, and major employment hubs, all while remaining connected to the energy of downtown Toronto. Don't miss this rare opportunity to own a nearly new Menkes built suite with the features and location today's buyers demand.
For sale
C$375,000
60 Honeycrisp Cres #311, Vaughan, ON L4K 0N5
2beds
1baths
Apartment
Built in ----
-- sqft lot
$-- Zestimate®
C$--/sqft
C$416/mo HOA
What's special
Bright modern suiteGenerously sized denContemporary finishesThoughtful design detailsClean linesHigh-quality materialsSmart layouts
- 21 days |
- 25 |
- 2 |
Zillow last checked:
Listing updated:
Listed by:
RE/MAX WEST REALTY INC.
Source: TRREB,MLS®#: N13646470 Originating MLS®#: Toronto Regional Real Estate Board
Originating MLS®#: Toronto Regional Real Estate BoardFacts & features
Interior
Bedrooms & bathrooms
- Bedrooms: 2
- Bathrooms: 1
Heating
- Forced Air, Gas
Cooling
- Central Air
Appliances
- Included: Built-In Oven
- Laundry: Ensuite
Features
- Flooring: Carpet Free
- Basement: None
- Has fireplace: No
Interior area
- Living area range: 500-599 null
Property
Parking
- Parking features: None
- Has garage: Yes
Features
- Exterior features: Open Balcony
Details
- Parcel number: 300510042
- Other equipment: Intercom
Construction
Type & style
- Home type: Apartment
- Property subtype: Apartment
Materials
- Concrete
Community & HOA
HOA
- Services included: Common Elements Included, Building Insurance Included
- HOA fee: C$416 monthly
- HOA name: YRSCP
Location
- Region: Vaughan
Financial & listing details
- Annual tax amount: C$2,462
- Date on market: 8/6/2026
Price history
Price history is unavailable.
Public tax history
Tax history is unavailable.
Climate risks
Neighborhood: L4K
Nearby schools
GreatSchools rating
No schools nearby
We couldn't find any schools near this home.
- C$--1 bd1 ba500 sqft60 Honeycrisp Cres #218, Vaughan, ON L4K0N5Off Market
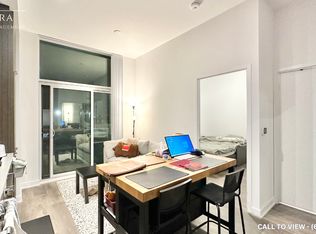
- C$2,2501 bd1 ba-- sqft60 Honeycrisp Cres N #808, Vaughan, ON L4K0N5For Rent

- C$349,0001 bd1 ba-- sqft60 Honeycrisp Cres #618, Vaughan, ON L4K0N5For Sale

- C$2,2501 bd1 ba-- sqft60 Honeycrisp Cres #1017, Vaughan, ON L4K0N5For Rent

- C$418,0002 bd1 ba-- sqft60 Honeycrisp Cres #917, Vaughan, ON L4K0N5For Sale
- C$494,9002 bd1 ba-- sqft60 Honeycrisp Cres #210, Vaughan, ON L4K0N5For Sale
- C$--1 bd1 ba525 sqft60 Honeycrisp Cres #1019, Vaughan, ON L4K0N5Off Market
- C$1,9992 bd1 ba-- sqft60 Honeycrisp Cres #1011, Vaughan, ON L4K0N5For Rent
- C$470,0002 bd1 ba-- sqft60 Honeycrisp Cres #615, Vaughan, ON L4K0N5New Construction
Similar homes
- C$469,9002 bd1 ba-- sqft38 Honeycrisp Cres #203, Vaughan, ON L4K 0M8For Sale
 MLS ID #N13656142, KINGSWAY REAL ESTATE. TRREB
 - C$387,9001 bd1 ba-- sqft1000 Portage Pkwy #1712, Vaughan, ON L4K 0J6For Sale
 MLS ID #N13447758, RE/MAX COMMUNITY REALTY INC.. TRREB
 - C$455,0002 bd2 ba-- sqft2916 Highway 7 Rd #1505, Vaughan, ON L4K 0G3New Construction
 MLS ID #N13587662, SUTTON GROUP-ADMIRAL REALTY INC.. TRREB
 - C$419,9002 bd1 ba-- sqft950 Portage Pkwy #5901, Vaughan, ON L4K 4Z4For Sale
 MLS ID #N13168664, RE/MAX REALTRON REALTY INC.. TRREB
 - C$550,0002 bd2 ba-- sqft2900 Highway 7 Rd #902, Vaughan, ON L4K 0G3For SaleMLS ID #N13678348, RE/MAX EXPERTS. TRREB
- C$375,0001 bd1 ba-- sqftThe Keeley Parkyard Living, Toronto, ON M3M 0E1For SaleMLS ID #W13473374, HARVEY KALLES REAL ESTATE LTD.. TRREB
- C$349,8882 bd1 ba-- sqft3655 Kingston Rd #108, Toronto, ON M1M 0E2For SaleMLS ID #E13716338, RE/MAX REALTRON REALTY INC.. TRREB
- C$389,0001 bd1 ba-- sqft1 Neighbourhood Ln #505, Toronto, ON M8Y 0C2For SaleMLS ID #W13714222, RE/MAX REALTY SPECIALISTS INC.. TRREB
- C$439,9002 bd1 ba-- sqft816 Lansdowne Ave #103, Toronto, ON M6H 4K6For SaleMLS ID #W13717922, RE/MAX HALLMARK REALTY LTD.. TRREB
- C$399,9002 bd2 ba-- sqft215 Veterans Dr #211, Brampton, ON L7A 0T8For SaleMLS ID #W13713892, RE/MAX REAL ESTATE CENTRE INC.. TRREB
- C$409,9002 bd1 ba-- sqft45 Yorkland Blvd #805, Brampton, ON L6P 4B4For SaleMLS ID #W13682816, RE/MAX REALTY SPECIALISTS INC.. TRREB
- C$399,9001 bd1 ba-- sqftThe King East, Toronto, ON M5A 0C1For SaleMLS ID #C13706876, RE/MAX HALLMARK REALTY LTD.. TRREB
- C$378,9001 bd1 ba-- sqft80 Esther Lorrie Dr #720, Toronto, ON M9W 0C6For SaleMLS ID #W13414014, RE/MAX REAL ESTATE CENTRE INC.. TRREB
- C$449,9002 bd2 ba-- sqft275 Village Green Sq #2815, Toronto, ON M1S 0L8For SaleMLS ID #E13712370, HOMELIFE/FUTURE REALTY INC.. TRREB
- C$500,0003 bd2 ba-- sqft500 Wilson Ave #721, Toronto, ON M5M 3B1For SaleMLS ID #C13715486, RE/MAX WEST REALTY INC.. TRREB
- C$499,0002 bd1 ba-- sqftThe Fountains Condos (Tower B), Vaughan, ON L4J 0H8For SaleMLS ID #N13460220, REMAX YOUR COMMUNITY REALTY. TRREB
- C$499,9992 bd2 ba-- sqft3865 Lake Shore Blvd W #1101, Toronto, ON M8W 0A2For SaleMLS ID #W13717866, CENTURY 21 PRESIDENT REALTY INC.. TRREB
- C$525,0002 bd1 ba-- sqft9090 Yonge St #1106B, Richmond Hill, ON L4C 0Z1For SaleMLS ID #N13707410, CENTURY 21 HERITAGE GROUP LTD.. TRREB
- C$559,0002 bd2 ba-- sqft9471 Yonge St #910, Richmond Hill, ON L4C 0Z5For SaleMLS ID #N13705364, RE/MAX HALLMARK REALTY LTD.. TRREB
- C$429,9902 bd1 ba-- sqft8 Haus Condos, Toronto, ON M6E 0B4For SaleMLS ID #W13636952, RE/MAX ESCARPMENT REALTY INC.. TRREB
