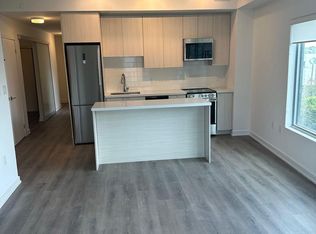
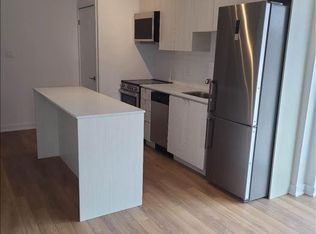
BRAND NEW 754 SQ FT, 1 BEDROOM + DEN, 1 BATHROOM SPACIOUS UNIT OPEN CONCEPT AT 8 HAUS CONDOS. NEVER LIVED IN. This stylish CONDO Featuring luxury laminate flooring throughout, modern stainless steel appliances, quartz countertops and a convenient in-suite washer and dryer. Ideally located close to major highways and all essential amenities, making it perfect for end users or investors alike. CLOSE TO ALL AMENITIES, HIGHWAYS, YORKDALE/ HST REBATE APPLIED TO ORIGINAL PRICE OF $429,990 FOR QUALIFIED BUYERS
For sale
C$429,990
2433 Dufferin St #112, Toronto, ON M6E 0B4
2beds
1baths
Apartment
Built in ----
-- sqft lot
$-- Zestimate®
C$--/sqft
C$1,000/mo HOA
What's special
Spacious unitOpen conceptLuxury laminate flooring throughoutModern stainless steel appliancesQuartz countertops
- 37 days
- 18
- 2
Zillow last checked:
Listing updated:
Listed by:
RE/MAX ESCARPMENT REALTY INC.
Source: TRREB,MLS®#: W13636952 Originating MLS®#: Toronto Regional Real Estate Board
Originating MLS®#: Toronto Regional Real Estate BoardFacts & features
Interior
Bedrooms & bathrooms
- Bedrooms: 2
- Bathrooms: 1
Primary bedroom
- Level: Flat
- Dimensions: 4.87 x 2.74
Den
- Level: Flat
- Dimensions: 2.74 x 2.56
Dining room
- Level: Flat
- Dimensions: 6.2 x 3.04
Kitchen
- Level: Flat
- Dimensions: 3.66 x 3.04
Living room
- Level: Flat
- Dimensions: 6.2 x 3.04
Heating
- Forced Air, Gas
Cooling
- Central Air
Appliances
- Laundry: Ensuite
Features
- Flooring: Carpet Free
- Basement: None
- Has fireplace: No
Interior area
- Living area range: 700-799 null
Video & virtual tour
Property
Parking
- Total spaces: 1
- Parking features: Garage
- Has garage: Yes
Details
- Parcel number: 770210011
Construction
Type & style
- Home type: Apartment
- Property subtype: Apartment
Materials
- Concrete
Community & HOA
HOA
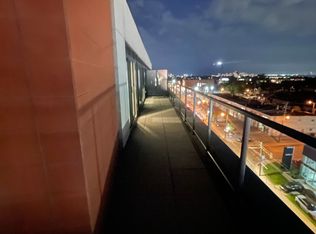
- Amenities included: Community BBQ, Party Room/Meeting Room, Exercise Room, Concierge, Bike Storage, Rooftop Deck/Garden
- Services included: Building Insurance Included, Common Elements Included, Parking Included, Water Included
- HOA fee: C$1,000 monthly
- HOA name: TSCC
Location
- Region: Toronto
Financial & listing details
- Date on market: 8/4/2026
Price history
Price history is unavailable.
Public tax history
Tax history is unavailable.
Climate risks
Neighborhood: Briar Hill
Nearby schools
GreatSchools rating
No schools nearby
We couldn't find any schools near this home.

Similar homes
- C$398,0001 bd1 ba-- sqft1815 Yonge St #1605, Toronto, ON M4T 2A4For Sale
 MLS ID #C13767284, HOMELIFE NEW WORLD REALTY INC.. TRREB
 - C$399,9001 bd1 ba-- sqft1808 Saint Clair Ave W #712, Toronto, ON M6N 1J5For Sale
 MLS ID #W13761870, ROYAL LEPAGE MEADOWTOWNE REALTY. TRREB
 - C$389,9001 bd1 ba-- sqftSouthside Condos, Toronto, ON M3H 0C8For Sale
 MLS ID #C13502302, RE/MAX HALLMARK REALTY LTD.. TRREB
 - C$369,0001 bd1 ba-- sqft3100 Keele St #635, Toronto, ON M3M 0E1For Sale
 MLS ID #W13759278, HARVEY KALLES REAL ESTATE LTD.. TRREB
