Welcome to Suite 624 at 15 James Finlay Way, a beautifully maintained and thoughtfully designed condo offering comfort, convenience, and exceptional value in a prime Toronto location. This bright and spacious unit features a functional open-concept layout that maximizes both flow and everyday living, making it ideal for first-time buyers, downsizers, or savvy investors alike. The modern kitchen offers ample cabinetry and counter space, seamlessly overlooking the combined living and dining areas, perfect for entertaining or relaxing at home. Large windows fill the suite with natural light, creating a warm and inviting atmosphere throughout. The well-proportioned bedroom offers generous closet space, while the private terrace provides the perfect spot to enjoy your morning coffee or unwind after a long day. Complete with a convenient ensuite laundry and one parking space for added ease. Residents enjoy access to a variety of amenities, including a fitness centre, party room, and 24-hour concierge service. Ideally located just minutes to Yorkdale Mall, TTC transit, major highways, parks, shops, restaurants, and more. Whether you're looking for a place to call home or a fantastic investment opportunity, this condo delivers on location, lifestyle, and value. Don't miss your chance to own in this sought-after community!
For sale
C$410,000
15 James Finlay Way #624, Toronto, ON M3M 0B3
1beds
1baths
Apartment
Built in ----
-- sqft lot
$-- Zestimate®
C$--/sqft
C$597/mo HOA
What's special
- 146 days
- 1
- 0
Zillow last checked:
Listing updated:
Listed by:
RE/MAX NOBLECORP REAL ESTATE
Source: TRREB,MLS®#: W13150962 Originating MLS®#: Toronto Regional Real Estate Board
Originating MLS®#: Toronto Regional Real Estate BoardFacts & features
Interior
Bedrooms & bathrooms
- Bedrooms: 1
- Bathrooms: 1
Primary bedroom
- Level: Main
- Dimensions: 5.18 x 3.05
Dining room
- Level: Main
- Dimensions: 5.18 x 2.89
Kitchen
- Level: Main
- Dimensions: 2.75 x 2.59
Laundry
- Level: Main
- Dimensions: 0 x 0
Living room
- Level: Main
- Dimensions: 5.18 x 2.89
Heating
- Forced Air, Gas
Cooling
- Central Air
Appliances
- Laundry: In-Suite Laundry
Features
- Storage Area Lockers
- Flooring: Carpet Free
- Basement: None
- Has fireplace: Yes
Interior area
- Living area range: 500-599 null
Video & virtual tour
Property
Parking
- Total spaces: 1
- Parking features: None
- Has garage: Yes
Features
- Levels: Multi-Level
- Exterior features: Terrace Balcony
Details
- Parcel number: 764680231
Construction
Type & style
- Home type: Apartment
- Property subtype: Apartment
Materials
- Concrete
Community & HOA
Community
- Security: Concierge/Security
HOA
- Amenities included: Elevator, Exercise Room, Gym, Party Room/Meeting Room, Visitor Parking
- Services included: Common Elements Included, Building Insurance Included, Water Included, Parking Included
- HOA fee: C$597 monthly
- HOA name: TSCC
Location
- Region: Toronto
Financial & listing details
- Annual tax amount: C$2,436
- Date on market: 5/20/2026
Price history
Price history is unavailable.
Public tax history
Tax history is unavailable.
Climate risks
Neighborhood: Downsview
Nearby schools
GreatSchools rating
No schools nearby
We couldn't find any schools near this home.
- C$2,2001 bd1 ba-- sqft15 James Finlay Way #1116, Toronto, ON M3M0B3For Rent
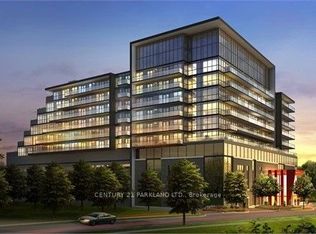
- C$2,2502 bd2 ba-- sqft15 James Finlay Way #611, Toronto, ON M3M0B3For Rent

- C$485,0002 bd2 ba-- sqft15 James Finlay Way #703, Toronto, ON M3M0B3For Sale
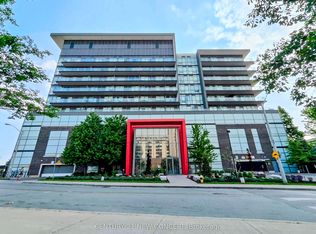
- C$369,0001 bd1 ba-- sqft15 James Finlay Way #920, Toronto, ON M3M0B3For Sale
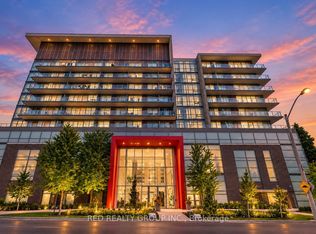
Similar homes
- C$499,0002 bd2 ba-- sqft15 James Finlay Way #1101, Toronto, ON M3M 0B3For Sale
 MLS ID #W13768278, ROYAL LEPAGE SIGNATURE REALTY. TRREB
 - C$394,9001 bd1 ba-- sqft35 Saranac Blvd #330, Toronto, ON M6A 2G4For Sale
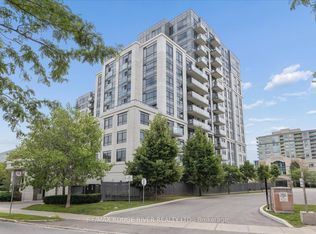 MLS ID #C13866770, RE/MAX ROUGE RIVER REALTY LTD.. TRREB
 - C$449,0001 bd1 ba-- sqft130 Canon Jackson Dr #108, Toronto, ON M6M 2G1For Sale
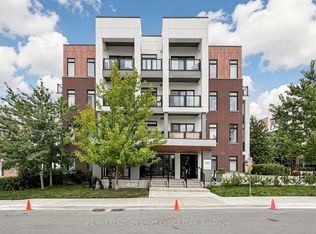 MLS ID #W13868656, RE/MAX REALTRON SMART CHOICE TEAM. TRREB
 - C$369,0002 bd1 ba-- sqft6 Sonic Way #N2010, Toronto, ON M3C 0P1For Sale
 MLS ID #C14004238, RE/MAX REALTRON REALTY INC.. TRREB
