Welcome to Suite 920 at 15 James Finlay Way, where lifestyle and location come together in one of Downsview's most convenient communities. This bright and beautifully maintained 1 bedroom, 1 bathroom suite includes parking and is vacant, freshly painted with automatic window coverings and ready for its new owner. Previously owner occupied and lovingly cared for, this home offers a move in ready opportunity for a first time buyer, downsizer, or savvy investor.The location is truly hard to beat. With Metro directly across the street, everyday grocery runs are effortless, while nearby medical services, transit, and the state of the art Humber River Hospital add incredible convenience. Looking to get outdoors? Downsview Park is just minutes away, offering trails, green space, recreation, events and concerts right at your doorstep. Yorkdale Shopping Centre is also close by for shopping, dining and entertainment.For commuters, the nearby GO Station provides a quick connection to Union Station in approximately 19 minutes, while easy access to major 400 series highways makes getting around the GTA a breeze. Whether you are heading downtown, across the city, or out of town, you are connected to it all. Add parking, an unbeatable location and incredible everyday convenience, and this is an opportunity that checks all the boxes.Live here, invest here, or do both. This is Downsview living with the lifestyle and location you have been looking for! **Virtually Staged**
For sale
C$369,000
15 James Finlay Way #920, Toronto, ON M3M 0B3
1beds
1baths
Apartment
Built in ----
-- sqft lot
$-- Zestimate®
C$--/sqft
C$512/mo HOA
What's special
Freshly paintedAutomatic window coverings
- 5 days
- 13
- 0
Zillow last checked:
Listing updated:
Listed by:
RED REALTY GROUP INC.
Source: TRREB,MLS®#: W13806302 Originating MLS®#: Toronto Regional Real Estate Board
Originating MLS®#: Toronto Regional Real Estate BoardFacts & features
Interior
Bedrooms & bathrooms
- Bedrooms: 1
- Bathrooms: 1
Heating
- Forced Air, Gas
Cooling
- Central Air
Appliances
- Laundry: In-Suite Laundry
Features
- Flooring: Carpet Free
- Basement: None
- Has fireplace: No
Interior area
- Living area range: 500-599 null
Property
Parking
- Total spaces: 1
- Parking features: Garage
- Has garage: Yes
Features
- Exterior features: Open Balcony
Details
- Parcel number: 764680393
Construction
Type & style
- Home type: Apartment
- Property subtype: Apartment
Materials
- Concrete
Community & HOA
HOA
- Services included: Building Insurance Included, Water Included, Heat Included, Parking Included, Common Elements Included, CAC Included
- HOA fee: C$512 monthly
- HOA name: TSCC
Location
- Region: Toronto
Financial & listing details
- Annual tax amount: C$2,096
- Date on market: 9/19/2026
Price history
Price history is unavailable.
Public tax history
Tax history is unavailable.
Climate risks
Neighborhood: Downsview
Nearby schools
GreatSchools rating
No schools nearby
We couldn't find any schools near this home.
- C$2,3002 bd2 ba-- sqft15 James Finlay Way #611, Toronto, ON M3M0B3For Rent

- C$410,0001 bd1 ba-- sqft15 James Finlay Way #624, Toronto, ON M3M0B3For Sale

- C$499,0002 bd2 ba-- sqft15 James Finlay Way #703, Toronto, ON M3M0B3For Sale
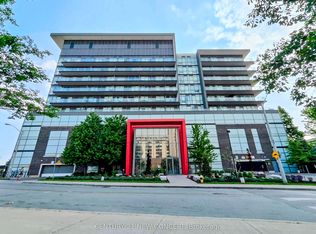
- C$490,0002 bd2 ba-- sqft15 James Finlay Way #710, Toronto, ON M3M0B3For Sale

Similar homes
- C$350,0002 bd1 ba-- sqft2737 Keele St #708, Toronto, ON M3M 2E9For Sale
 MLS ID #W13784256, RE/MAX REALTRON REALTY INC.. TRREB
 - C$350,0002 bd1 ba-- sqft1455 Lawrence Ave W #1707, Toronto, ON M6L 1B1For Sale
 MLS ID #W13825038, RE/MAX HALLMARK CHAY REALTY. TRREB
 - C$387,0002 bd1 ba-- sqft1455 Lawrence Ave W #1004, Toronto, ON M6L 1B1For Sale
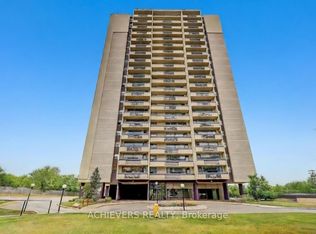 MLS ID #W13809900, ACHIEVERS REALTY. TRREB
 - C$410,0001 bd1 ba-- sqft15 James Finlay Way #624, Toronto, ON M3M 0B3For SaleMLS ID #W13150962, RE/MAX NOBLECORP REAL ESTATE. TRREB
