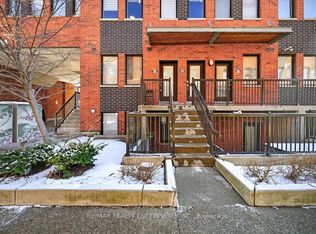
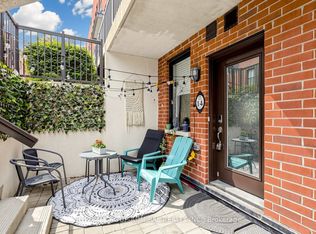
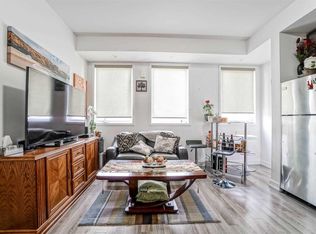
Prime Location Meets Exceptional Space! Situated in one of Toronto's most dynamic and connected communities, this bright and versatile suite delivers an effortless urban lifestyle. Enjoy a thoughtfully designed layout featuring generous space for dedicated living and dining areas, plus plenty of room for an ideal work-from-home setup. The modern kitchen is equipped with full-size stainless steel appliances and sleek countertops/backsplash. Commuters will love being just minutes from Wilson Subway Station and Highway 401, offering seamless travel across the GTA. Unbeatable everyday convenience surrounds you-steps to Yorkdale Shopping Centre, the Rogers Stadium, Downsview Park, Costco, Humber River Hospital, and Groceries. An outstanding opportunity for end-users looking for a perfect starter home!
For sale
C$360,000
871 Wilson Ave Unit 36, Toronto, ON M3K 1E6
1beds
1baths
Townhouse
Built in ----
-- sqft lot
$-- Zestimate®
C$--/sqft
C$334/mo HOA
What's special
Bright and versatile suiteThoughtfully designed layoutModern kitchenFull-size stainless steel appliances
- 4 days
- 41
- 4
Zillow last checked:
Listing updated:
Listed by:
ELEVATE REALTY INC.
Source: TRREB,MLS®#: W14170372 Originating MLS®#: Toronto Regional Real Estate Board
Facts & features
Interior
Bedrooms & bathrooms
- Bedrooms: 1
- Bathrooms: 1
Bedroom
- Level: Main
- Dimensions: 2.92 x 3.15
Dining room
- Level: Main
- Dimensions: 3.05 x 2.29
Kitchen
- Level: Main
- Dimensions: 3.66 x 1.88
Living room
- Level: Main
- Dimensions: 5.08 x 3.15
Heating
- Forced Air, Gas
Cooling
- Central Air
Appliances
- Laundry: Ensuite
Features
- None
- Basement: None
- Has fireplace: No
Interior area
- Living area range: 600-699 null
Property
Parking
- Parking features: Garage
- Has garage: Yes
Details
- Parcel number: 764620049
Construction
Type & style
- Home type: Townhouse
- Property subtype: Townhouse
Materials
- Brick
Community & HOA
HOA
- Amenities included: Visitor Parking
- Services included: Water Included, Building Insurance Included, Common Elements Included
- HOA fee: C$334 monthly
- HOA name: TSCC
Location
- Region: Toronto
Financial & listing details
- Annual tax amount: C$2,355
- Date on market: 11/11/2026
Price history
Price history is unavailable.
Public tax history
Tax history is unavailable.
Climate risks
Neighborhood: Downsview
Nearby schools
GreatSchools rating
No schools nearby
We couldn't find any schools near this home.
Similar homes
- C$399,0002 bd2 ba-- sqftEXPRESS 2, Toronto, ON M3H 0E7For Sale
 MLS ID #C14172692, ROYAL LEPAGE TERREQUITY REALTY. TRREB
- C$399,0001 bd1 ba-- sqft867 Wilson Ave #3B, Toronto, ON M3K 0A4For Sale
 MLS ID #W13870764, KELLER WILLIAMS REFERRED URBAN REALTY. TRREB
- C$389,0001 bd1 ba-- sqft120 Varna Dr #316, Toronto, ON M6A 2L9For Sale
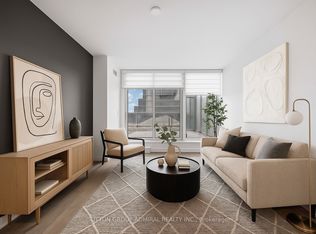 MLS ID #C14170246, SUTTON GROUP-ADMIRAL REALTY INC.. TRREB
- C$354,9001 bd1 ba645 sqft869 Wilson Ave #29, Toronto, ON M3K 0A4For Sale
 MLS ID #40853898, John Pocobene, Salesperson, RE/MAX Escarpment Realty Inc.. ITSO
