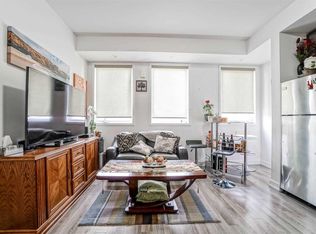
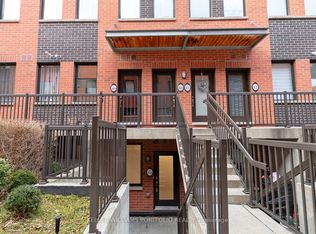
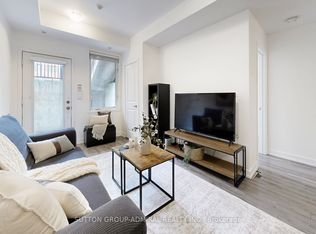
An Immaculate, Upgraded Townhouse Unit Located In The Convenient Yorkdale Village. Open Concept, Over 700 Sqft, Very Functional Layout, high Ceilings, Lots Of Natural Lights. Modern Kitchen, great appliances. Spectacular Terrace Is Perfect For Enjoyment With Family & Friends. TTC At Doorstep, Close To Subway Station, Yorkdale Mall, Costco, Shops, Restaurants, Banks, Parks And Great Schools .Easy Access To Hwy 401/400. A Must See.
For sale
C$399,000
867 Wilson Ave #3B, Toronto, ON M3K 0A4
1beds
1baths
Townhouse
Built in ----
-- sqft lot
$-- Zestimate®
C$--/sqft
C$509/mo HOA
What's special
Open conceptVery functional layoutHigh ceilingsLots of natural lightsModern kitchenGreat appliances
- 6 days
- 1
- 0
Zillow last checked:
Listing updated:
Listed by:
KELLER WILLIAMS REFERRED URBAN REALTY
Source: TRREB,MLS®#: W13870764 Originating MLS®#: Toronto Regional Real Estate Board
Originating MLS®#: Toronto Regional Real Estate BoardFacts & features
Interior
Bedrooms & bathrooms
- Bedrooms: 1
- Bathrooms: 1
Bedroom
- Description: Bedroom
- Level: Ground
- Area: 16.93 Square Meters
- Area source: Other
- Dimensions: 4.19 x 4.04
Dining room
- Description: Dining Room
- Level: Ground
- Area: 28.83 Square Meters
- Area source: Other
- Dimensions: 4.19 x 6.88
Kitchen
- Description: Kitchen
- Level: Ground
- Area: 28.83 Square Meters
- Area source: Other
- Dimensions: 4.19 x 6.88
Living room
- Description: Living Room
- Level: Ground
- Area: 28.83 Square Meters
- Area source: Other
- Dimensions: 4.19 x 6.88
Heating
- Forced Air, Gas
Cooling
- Central Air
Appliances
- Laundry: Ensuite
Features
- None
- Basement: None
- Has fireplace: No
Interior area
- Living area range: 700-799 null
Property
Parking
- Total spaces: 1
- Parking features: None
- Has attached garage: Yes
Features
- Exterior features: Terrace Balcony
Lot
- Features: Hospital, Library, Park, Place Of Worship, Public Transit
Details
- Parcel number: 765790003
Construction
Type & style
- Home type: Townhouse
- Property subtype: Townhouse
- Attached to another structure: Yes
Materials
- Brick
Community & HOA
HOA
- Amenities included: Party Room/Meeting Room
- Services included: Common Elements Included, Building Insurance Included, Parking Included, Water Included
- HOA fee: C$509 monthly
- HOA name: TSCC
Location
- Region: Toronto
Financial & listing details
- Annual tax amount: C$2,578
- Date on market: 10/7/2026
Price history
Price history is unavailable.
Public tax history
Tax history is unavailable.
Climate risks
Neighborhood: Downsview
Nearby schools
GreatSchools rating
No schools nearby
We couldn't find any schools near this home.
Similar homes
- C$465,0002 bd1 ba-- sqft869 Wilson Ave #14, Toronto, ON M3K 0A4For Sale
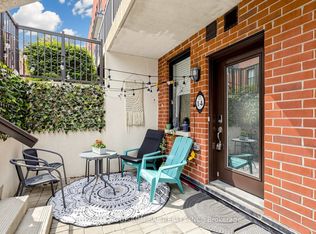 MLS ID #W13850008, SUTTON GROUP-ADMIRAL REALTY INC.. TRREB
 - C$408,8801 bd1 ba-- sqft3091 Dufferin St #735, Toronto, ON M6A 0C4For Sale
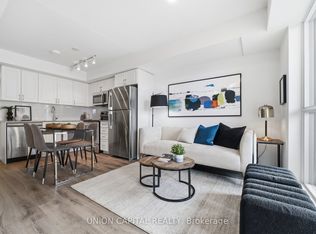 MLS ID #W13884078, UNION CAPITAL REALTY. TRREB
 - C$354,9001 bd1 ba645 sqft869 Wilson Ave #29, Toronto, ON M3K 0A4For Sale
 MLS ID #40853898, John Pocobene, Salesperson, RE/MAX Escarpment Realty Inc.. ITSO
 - C$519,9002 bd2 ba-- sqft867 Wilson Ave #1B, Toronto, ON M3K 0A4For Sale
 MLS ID #W13721062, SUTTON GROUP-ADMIRAL REALTY INC.. TRREB
