Welcome To This Bright And Spacious 1-Bedroom, 1-Bathroom Suite At The Max, A Beautifully Maintained Boutique-Style Building. Offering A Functional And Inviting Layout, This Unit Features A Generously Sized Bedroom With A Large Walk-In Closet, Providing Plenty Of Storage. Enjoy Gorgeous West-Facing Views And Unwind While Taking In Breathtaking Sunsets From The Comfort Of Your Balcony. Complete With 1 Parking Space And 1 Locker, This Suite Offers Both Comfort And Convenience. Ideally Located Just Steps From Grocery Stores, Public Transit, Restaurants, And Everyday Amenities, With Easy Access To Highway 401, Yorkdale Shopping Centre, York University, Humber River Hospital, And So Much More. A Fantastic Opportunity To Enjoy Comfortable Living In A Desirable And Convenient Neighborhood!
For sale
C$359,000
2772 Keele St #601, Toronto, ON M3M 0A3
1beds
1baths
Apartment
Built in ----
-- sqft lot
$-- Zestimate®
C$--/sqft
C$582/mo HOA
What's special
- 8 days
- 2
- 0
Zillow last checked:
Listing updated:
Listed by:
ROYAL LEPAGE SUPREME REALTY
Source: TRREB,MLS®#: W13880084 Originating MLS®#: Toronto Regional Real Estate Board
Originating MLS®#: Toronto Regional Real Estate BoardFacts & features
Interior
Bedrooms & bathrooms
- Bedrooms: 1
- Bathrooms: 1
Primary bedroom
- Level: Flat
- Dimensions: 3.78 x 2.74
Dining room
- Level: Flat
- Dimensions: 4.38 x 3.26
Kitchen
- Level: Flat
- Dimensions: 2.64 x 2.27
Living room
- Level: Flat
- Dimensions: 4.38 x 3.26
Heating
- Forced Air, Gas
Cooling
- Central Air
Appliances
- Laundry: In-Suite Laundry
Features
- Flooring: Carpet Free
- Basement: None
- Has fireplace: No
Interior area
- Living area range: 600-699 null
Property
Parking
- Total spaces: 1
- Parking features: Garage
- Has garage: Yes
Features
- Exterior features: Open Balcony
Details
- Parcel number: 128790075
Construction
Type & style
- Home type: Apartment
- Property subtype: Apartment
Materials
- Brick
Community & HOA
HOA
- Amenities included: Exercise Room, Party Room/Meeting Room, Visitor Parking
- Services included: Heat Included, Water Included, Common Elements Included, Parking Included, Building Insurance Included, CAC Included
- HOA fee: C$582 monthly
- HOA name: TSCC
Location
- Region: Toronto
Financial & listing details
- Annual tax amount: C$1,818
- Date on market: 10/9/2026
Price history
Price history is unavailable.
Public tax history
Tax history is unavailable.
Climate risks
Neighborhood: Downsview
Nearby schools
GreatSchools rating
No schools nearby
We couldn't find any schools near this home.

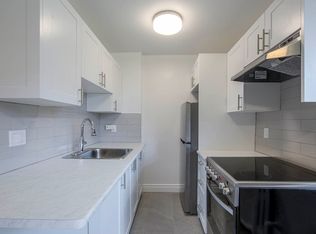
Similar homes
- C$429,9002 bd1 ba-- sqft1 Hickory Tree Rd #5, Toronto, ON M9N 3W4For Sale
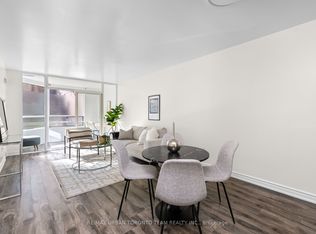 MLS ID #W14029130, RE/MAX URBAN TORONTO TEAM REALTY INC.. TRREB
 - C$375,1552 bd1 ba-- sqft1350 York Mills Rd #906, Toronto, ON M3A 2A1For Sale
 MLS ID #C14080806, RE/MAX CROSSROADS REALTY INC.. TRREB
 - C$394,9001 bd1 ba-- sqft35 Saranac Blvd #330, Toronto, ON M6A 2G4For Sale
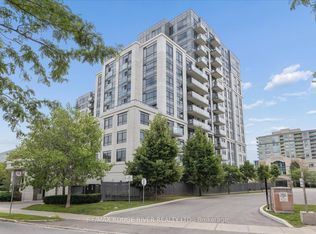 MLS ID #C13866770, RE/MAX ROUGE RIVER REALTY LTD.. TRREB
 - C$369,9002 bd1 ba-- sqft4 Park Vis #912, Toronto, ON M4B 3M8For Sale
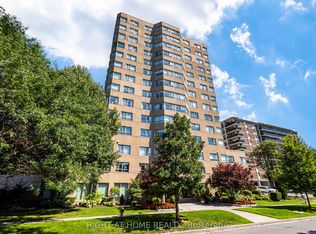 MLS ID #E14016780, RIGHT AT HOME REALTY INC.. TRREB
