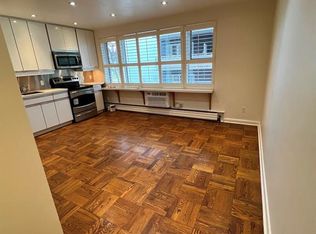
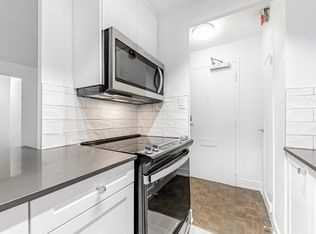
**Beautifully Renovated 1-Bedroom Suite in Boutique Mid-Town Building** Welcome to this gorgeous, totally renovated 1-bedroom, 1-bathroom suite in a charming 4-storey boutique building in the heart of mid-town Toronto. The sun-filled living room features freshly painted walls and new flooring throughout, with a separate dining area that is perfect for entertaining. The beautifully updated kitchen offers quartz countertops, built-in appliances and an abundance of prep space. The spacious primary bedroom features a double closet and lovely green views. The spa-like bathroom is crisp, fresh and completely renovated. Enjoy excellent storage throughout the suite, plus the added convenience of a separate locker. Ideally located just steps to the TTC, shopping, Sunnybrook Park and its extensive trails, and some of Toronto's great schools. A truly special suite in a wonderful location - you will not be disappointed!
For sale
C$419,000
1901 Bayview Ave #106, Toronto, ON M4G 3E4
1beds
1baths
Apartment
Built in ----
-- sqft lot
$-- Zestimate®
C$--/sqft
C$706/mo HOA
What's special
Freshly painted wallsNew flooring throughoutBeautifully updated kitchenQuartz countertopsBuilt-in appliancesAbundance of prep spaceSpacious primary bedroom
- 62 days
- 12
- 0
Zillow last checked:
Listing updated:
Listed by:
ROYAL LEPAGE SIGNATURE REALTY
Source: TRREB,MLS®#: C13694796 Originating MLS®#: Toronto Regional Real Estate Board
Originating MLS®#: Toronto Regional Real Estate BoardFacts & features
Interior
Bedrooms & bathrooms
- Bedrooms: 1
- Bathrooms: 1
Primary bedroom
- Level: Flat
- Dimensions: 3.23 x 3.56
Dining room
- Level: Flat
- Dimensions: 2.46 x 2.44
Kitchen
- Level: Flat
- Dimensions: 1.88 x 2.44
Living room
- Level: Flat
- Dimensions: 4.47 x 4.5
Heating
- Radiant, Gas
Cooling
- Window Unit(s)
Appliances
- Laundry: Laundry Room
Features
- Flooring: Carpet Free
- Basement: None
- Has fireplace: No
Interior area
- Living area range: 500-599 null
Video & virtual tour
Property
Features
- Exterior features: Open Balcony
Details
- Parcel number: 761480005
Construction
Type & style
- Home type: Apartment
- Property subtype: Apartment
Materials
- Brick
Community & HOA
HOA
- Services included: Heat Included, Water Included, Common Elements Included, Hydro Included, Building Insurance Included
- HOA fee: C$706 monthly
- HOA name: TSCC
Location
- Region: Toronto
Financial & listing details
- Annual tax amount: C$1,734
- Date on market: 8/20/2026
Price history
Price history is unavailable.
Public tax history
Tax history is unavailable.
Climate risks
Neighborhood: Leaside
Nearby schools
GreatSchools rating
No schools nearby
We couldn't find any schools near this home.
Similar homes
- C$419,0001 bd1 ba-- sqft398 Eglinton Ave E #203, Toronto, ON M4P 3H8For Sale
 MLS ID #C14086064, ROYAL LEPAGE REAL ESTATE SERVICES LTD.. TRREB
 - C$449,5001 bd1 ba-- sqftTHE MAXIM, Toronto, ON M4P 3H8For Sale
 MLS ID #C14102538, ROYAL LEPAGE TERREQUITY TCK FINE HOMES REALTY. TRREB
 - C$399,0002 bd1 ba-- sqftThe St. Regis, Toronto, ON M5P 3N2For Sale
 MLS ID #C14092666, ROYAL LEPAGE SIGNATURE REALTY. TRREB
 - C$429,9001 bd1 ba-- sqft120 Lombard St #803, Toronto, ON M5C 3H5For Sale
 MLS ID #C13742004, ROYAL LEPAGE SIGNATURE REALTY. TRREB
