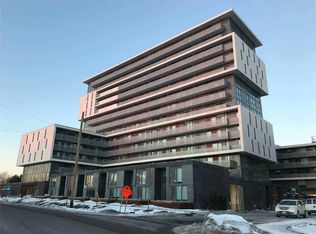
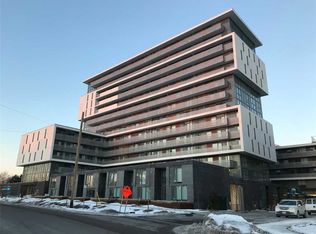
This bright, north-facing studio at Yorkdale Condos pairs a contemporary open-concept kitchen,living, and dining space with a distinct, dedicated sleeping area for functional everyday living . Floor-to-ceiling windows fill the suite with natural light and showcase unobstructed views overlooking the park. High-end finishes run throughout, including engineered wood flooring, quartz countertops, and stainless steel appliances. Step out onto your expansive 100sq. ft. terrace, an ideal extension of your living space for morning coffee or evening unwinding. Commuting and errands are effortless: walk just a few minutes to the subway for a fast ride to York University, U of T, and the Downtown core, with Yorkdale Mall's premier shopping, dining, and transit connections right at your doorstep. Residents also enjoy convenient building amenities, including a concierge, exercise room, party room, and visitor parking.
For sale
C$389,000
160 Flemington Rd Unit 307, Toronto, ON M6A 2N9
1beds
1baths
Apartment
Built in ----
-- sqft lot
$-- Zestimate®
C$--/sqft
C$353/mo HOA
What's special
Bright north-facing studioDistinct dedicated sleeping areaFloor-to-ceiling windowsNatural lightHigh-end finishesEngineered wood flooringQuartz countertops
- 22 hours
- 3
- 1
Zillow last checked:
Listing updated:
Listed by:
RE/MAX REALTRON REALTY INC.
Source: TRREB,MLS®#: W14164400 Originating MLS®#: Toronto Regional Real Estate Board
Facts & features
Interior
Bedrooms & bathrooms
- Bedrooms: 1
- Bathrooms: 1
Bedroom
- Level: Flat
- Dimensions: 2.18 x 2.16
Dining room
- Level: Flat
- Dimensions: 5.49 x 3.05
Kitchen
- Level: Flat
- Dimensions: 5.49 x 3.05
Living room
- Level: Flat
- Dimensions: 5.49 x 3.05
Heating
- Forced Air, Gas
Cooling
- Central Air
Appliances
- Laundry: In-Suite Laundry
Features
- Flooring: Carpet Free
- Basement: None
- Has fireplace: No
Interior area
- Living area range: 0-499 null
Property
Features
- Exterior features: Terrace Balcony
- Has view: Yes
- View description: City, Clear, Skyline
Lot
- Features: Clear View, Library, Park, Public Transit, Rec./Commun.Centre, School
Details
- Parcel number: 767240019
Construction
Type & style
- Home type: Apartment
- Property subtype: Apartment
Materials
- Concrete
Community & HOA
Community
- Security: Concierge/Security, Security System, Smoke Detector(s)
HOA
- Amenities included: Concierge, Exercise Room, Guest Suites, Party Room/Meeting Room, Visitor Parking
- Services included: Heat Included, Common Elements Included, Building Insurance Included, Water Included, CAC Included
- HOA fee: C$353 monthly
- HOA name: TSCC
Location
- Region: Toronto
Financial & listing details
- Annual tax amount: C$1,473
- Date on market: 11/9/2026
Price history
Price history is unavailable.
Public tax history
Tax history is unavailable.
Climate risks
Neighborhood: Yorkdale
Nearby schools
GreatSchools rating
No schools nearby
We couldn't find any schools near this home.
Similar homes
- C$387,0002 bd1 ba-- sqft1455 Lawrence Ave W #1004, Toronto, ON M6L 1B1For Sale
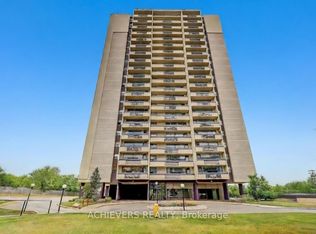 MLS ID #W13809900, ACHIEVERS REALTY. TRREB
- C$399,0001 bd1 ba-- sqftThe Cardiff Condos on Eglinton, Toronto, ON M4P 0G2For Sale
 MLS ID #C13862358, RE/MAX REALTRON REALTY INC.. TRREB
- C$388,0002 bd1 ba-- sqft1 Massey Sq #1202, Toronto, ON M4C 5L4For Sale
 MLS ID #E14133558, RE/MAX HALLMARK REALTY LTD.. TRREB
- C$370,0001 bd1 ba-- sqft170 Chiltern Hill Rd Unit 507, Toronto, ON M6C 0A9For Sale
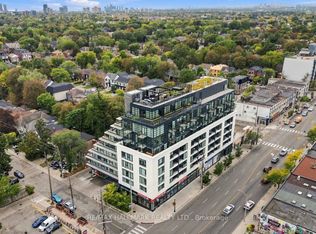 MLS ID #C13827920, RE/MAX HALLMARK REALTY LTD.. TRREB
