Sunny, Clean, Quiet, Upper Level, One Bedroom Stacked Townhouse Unit! Large Open Terrace With Private Treed View. Quiet and Serenity await you !! No Carpet Anywhere. Kitchen Breakfast Bar. Includes Parking & Locker. Great Layout. Newer full sized Kitchen Appliances. Stainless Steel Fridge, Stove, Hood Range, Dishwasher. New Flooring & Fixtures. Updated Bathroom Vanity & Toilet. Ensuite Laundry. Newly Painted. Self Controlled Temperature. Excellent for TTC or driving with the 401/400 at your door-step. HRRH [Humber River Regional Hospital] across the street. LOTS of amenities within walking distance. Close to Pearson Airport and Yorkdale Mall. One bus to York University / Eglinton LRT / Wilson Subway station / Downsview Park
For sale
C$519,500
95 George Appleton Way #2162, Toronto, ON M3M 0A2
1beds
1baths
Townhouse
Built in ----
-- sqft lot
$-- Zestimate®
C$--/sqft
C$435/mo HOA
What's special
Kitchen breakfast barGreat layoutNew flooring and fixturesEnsuite laundryNewly paintedSelf controlled temperature
- 3 days
- 4
- 0
Zillow last checked:
Listing updated:
Listed by:
SPECTRUM REALTY SERVICES INC.
Source: TRREB,MLS®#: W14174544 Originating MLS®#: Toronto Regional Real Estate Board
Facts & features
Interior
Bedrooms & bathrooms
- Bedrooms: 1
- Bathrooms: 1
Primary bedroom
- Level: Flat
- Dimensions: 3.95 x 2.56
Dining room
- Level: Flat
- Dimensions: 4.67 x 3.32
Kitchen
- Level: Flat
- Dimensions: 2.96 x 2.74
Living room
- Level: Flat
- Dimensions: 4.67 x 3.32
Heating
- Forced Air, Gas
Cooling
- Central Air
Appliances
- Laundry: Ensuite, In Bathroom
Features
- Flooring: Carpet Free
- Basement: None
- Has fireplace: No
Interior area
- Living area range: 500-599 null
Property
Parking
- Total spaces: 1
- Parking features: Underground
- Has garage: Yes
Features
- Exterior features: Terrace Balcony
- Has view: Yes
- View description: Trees/Woods, Garden
Lot
- Features: Hospital, Library, Park, Public Transit, Wooded/Treed
Details
- Parcel number: 127910223
Construction
Type & style
- Home type: Townhouse
- Property subtype: Townhouse
Materials
- Brick Veneer, Concrete
Community & HOA
HOA
- Amenities included: Visitor Parking
- Services included: Parking Included, Water Included, Common Elements Included, Building Insurance Included
- HOA fee: C$435 monthly
- HOA name: TSCC
Location
- Region: Toronto
Financial & listing details
- Annual tax amount: C$1,802
- Date on market: 11/12/2026
Price history
Price history is unavailable.
Public tax history
Tax history is unavailable.
Climate risks
Neighborhood: Downsview
Nearby schools
GreatSchools rating
No schools nearby
We couldn't find any schools near this home.
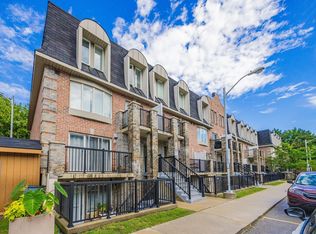
- C$--1 bd1 ba600 sqft95 George Appleton Way, Toronto, ON M3M0A2Off Market
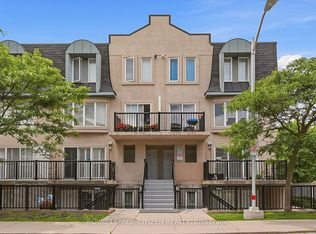
- C$519,9002 bd1 ba-- sqft75 George Appleton Way #2048, Toronto, ON M3M0A2For Sale
- C$--1 bd1 ba600 sqft105 George Appleton Way, Toronto, ON M3M0A2Off Market
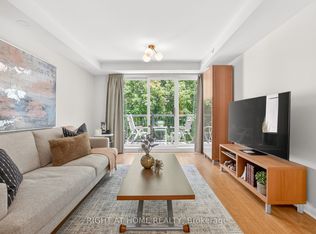
- C$428,8801 bd1 ba-- sqft105 George Appleton Way #2151, Toronto, ON M3M0A2For Sale
Similar homes
- C$499,9992 bd1 ba-- sqft85 George Appleton Way #2025, Toronto, ON M3M 0A2For Sale
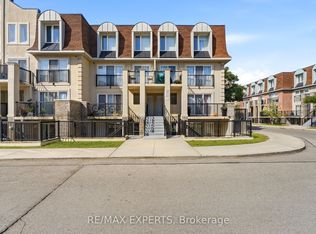 MLS ID #W14151728, RE/MAX EXPERTS. TRREB
- C$519,9002 bd1 ba-- sqft75 George Appleton Way #2048, Toronto, ON M3M 0A2For SaleMLS ID #W13800986, ROYAL LEPAGE CITIZEN REALTY. TRREB
- C$569,0003 bd2 ba-- sqft115 George Appleton Way #1047, Toronto, ON M3M 0A2For Sale
 MLS ID #W13764054, REMAX YOUR COMMUNITY REALTY. TRREB
- C$599,0003 bd3 ba-- sqft55 George Appleton Way #2095, Toronto, ON M3M 0A2For Sale
 MLS ID #W14114998, RIGHT AT HOME REALTY INC.. TRREB
