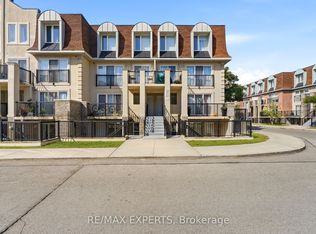
Welcome to this spacious and well-laid-out 3-bedroom, 3-washroom townhouse in the highly convenient Keele & Wilson community! Offering approximately 1,200 sq. ft. of living space, this bright 2-storey home features a functional open-concept living and dining area, a modern kitchen with breakfast bar, and 2 separate terraces providing excellent outdoor space. The generously sized primary bedroom includes a walk-in closet, 4-piece ensuite, and walk-out to a private terrace, while the additional bedrooms offer large windows and ample closet space. Enjoy the convenience of ensuite laundry, 1 underground parking space, and 1 locker. Ideally located just steps to TTC, schools, parks, shopping, restaurants, library, and Humber River Hospital, with quick access to Hwy 401 & 400. Minutes to Yorkdale Shopping Centre, Wilson Subway Station, York University, and major commuter routes. A fantastic opportunity for families, first-time buyers, or investors looking for space, convenience, and excellent connectivity in Toronto!
For sale
C$620,000
55 George Appleton Way #2095, Toronto, ON M3M 0A2
3beds
3baths
Townhouse
Built in ----
-- sqft lot
$-- Zestimate®
C$--/sqft
C$740/mo HOA
What's special
Generously sized primary bedroomWalk-in closetLarge windowsAmple closet spaceEnsuite laundry
- 3 days
- 17
- 0
Zillow last checked:
Listing updated:
Listed by:
RIGHT AT HOME REALTY INC.
Source: TRREB,MLS®#: W13853086 Originating MLS®#: Toronto Regional Real Estate Board
Originating MLS®#: Toronto Regional Real Estate BoardFacts & features
Interior
Bedrooms & bathrooms
- Bedrooms: 3
- Bathrooms: 3
Primary bedroom
- Level: Second
- Dimensions: 4.39 x 4.47
Bedroom 2
- Level: Second
- Dimensions: 4.84 x 3.07
Bedroom 3
- Description: Bedroom 3
- Level: Upper
- Area: 10.21 Square Meters
- Area source: Other
- Dimensions: 3.52 x 2.90
Bedroom 3
- Level: Second
- Dimensions: 3.52 x 2.9
Dining room
- Level: Main
- Dimensions: 2.97 x 3.44
Kitchen
- Level: Main
- Dimensions: 1.96 x 2.31
Living room
- Level: Main
- Dimensions: 2.97 x 3.4
Heating
- Forced Air, Gas
Cooling
- Central Air
Appliances
- Laundry: In-Suite Laundry
Features
- None
- Basement: None
- Has fireplace: No
Interior area
- Living area range: 1000-1199 null
Property
Parking
- Total spaces: 1
- Parking features: Underground
- Has attached garage: Yes
Features
- Exterior features: Terrace Balcony
Lot
- Features: Hospital, Library, Park, Public Transit, School
Details
- Parcel number: 127910156
Construction
Type & style
- Home type: Townhouse
- Property subtype: Townhouse
- Attached to another structure: Yes
Materials
- Brick
Community & HOA
HOA
- Amenities included: BBQs Allowed, Visitor Parking
- Services included: Water Included, Common Elements Included, Building Insurance Included, Parking Included
- HOA fee: C$740 monthly
- HOA name: TSCC
Location
- Region: Toronto
Financial & listing details
- Annual tax amount: C$3,393
- Date on market: 10/2/2026
Price history
Price history is unavailable.
Public tax history
Tax history is unavailable.
Climate risks
Neighborhood: Downsview
Nearby schools
GreatSchools rating
No schools nearby
We couldn't find any schools near this home.
- C$519,9002 bd1 ba-- sqft65 George Appleton Way #2067, Toronto, ON M3M0A2For Sale

- C$2,2001 bd1 ba-- sqft65 George Appleton Way #2088, Toronto, ON M3M0A2For Rent

- C$519,9002 bd1 ba-- sqft65 George Appleton Way #2066, Toronto, ON M3M0A2For Sale

- C$499,9992 bd1 ba-- sqft85 George Appleton Way #2025, Toronto, ON M3M0A2For Sale
Similar homes
- C$469,0003 bd2 ba-- sqft40 Rexdale Blvd #3, Toronto, ON M9W 5Z3For Sale
 MLS ID #W13856024, RIGHT AT HOME REALTY INC.. TRREB
 - C$509,9002 bd1 ba-- sqft105 George Appleton Way N #2142, Toronto, ON M3M 0A2For Sale
 MLS ID #W13711126, AURA SIGNATURE REALTY INC.. TRREB
 - C$588,7003 bd3 ba-- sqft760 Lawrence Ave W #167, Toronto, ON M6A 3E7For Sale
 MLS ID #W13592272, SUTTON GROUP OLD MILL REALTY INC.. TRREB
 - C$695,0002 bd2 ba-- sqft1 Saint Johns Rd #504, Toronto, ON M6P 1T7For Sale
 MLS ID #W13847988, RIGHT AT HOME REALTY INC.. TRREB
